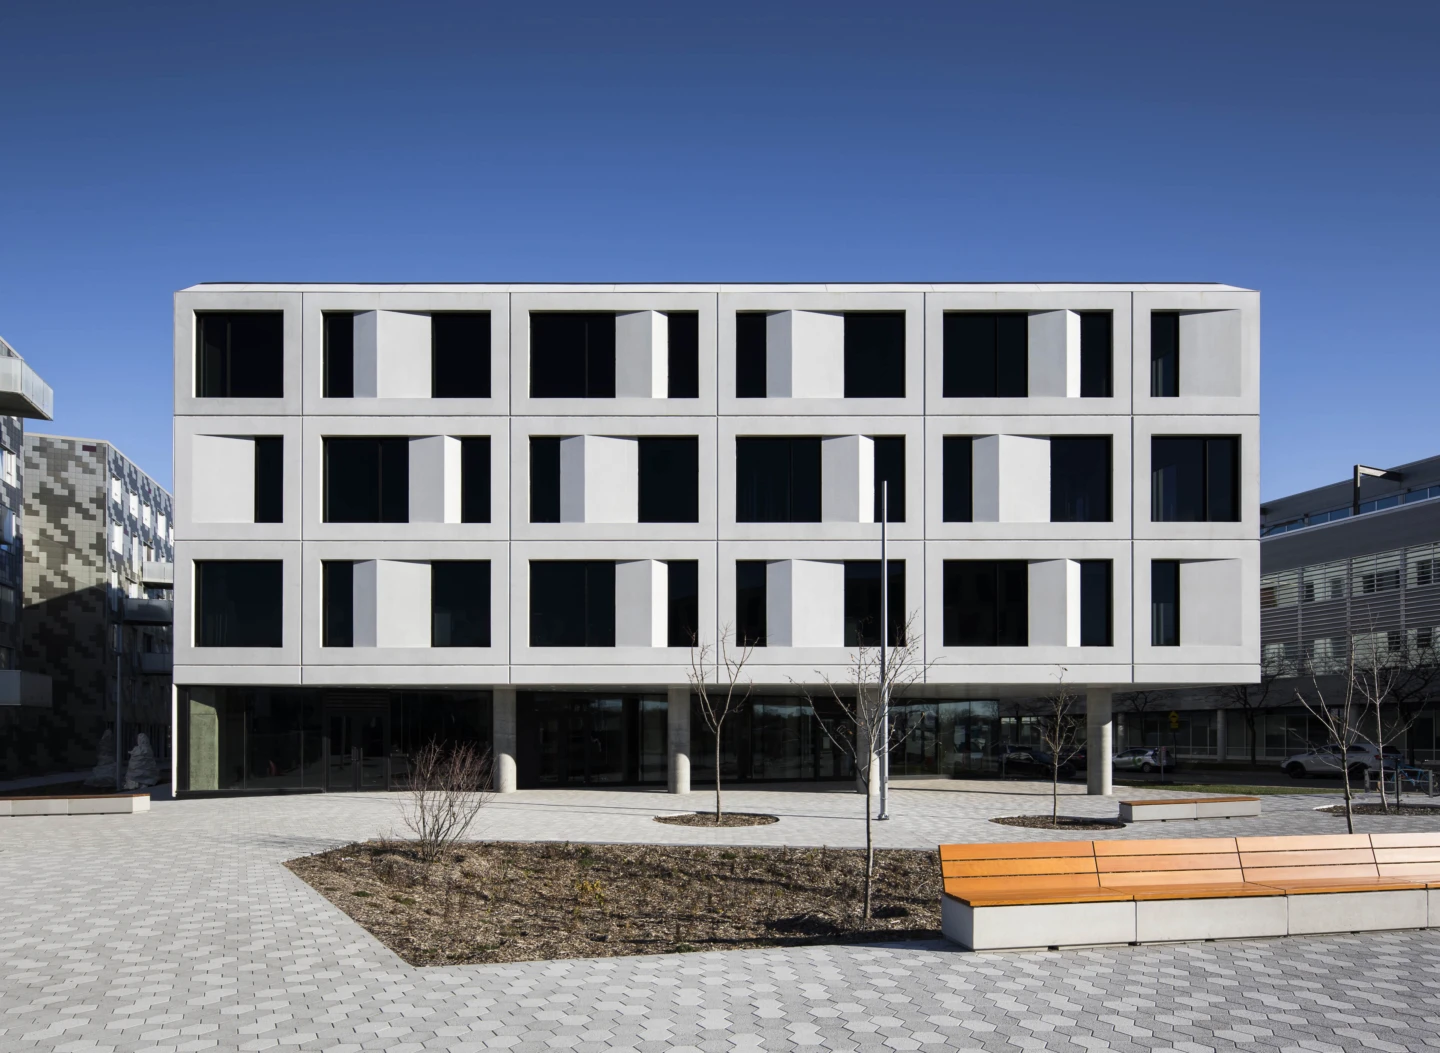
- Country Canada
- City Montréal
- Client Société de développement Angus
- Surface area 9,900 m²
- Year 2021
- Certification LEED BD+C: Core and Shell
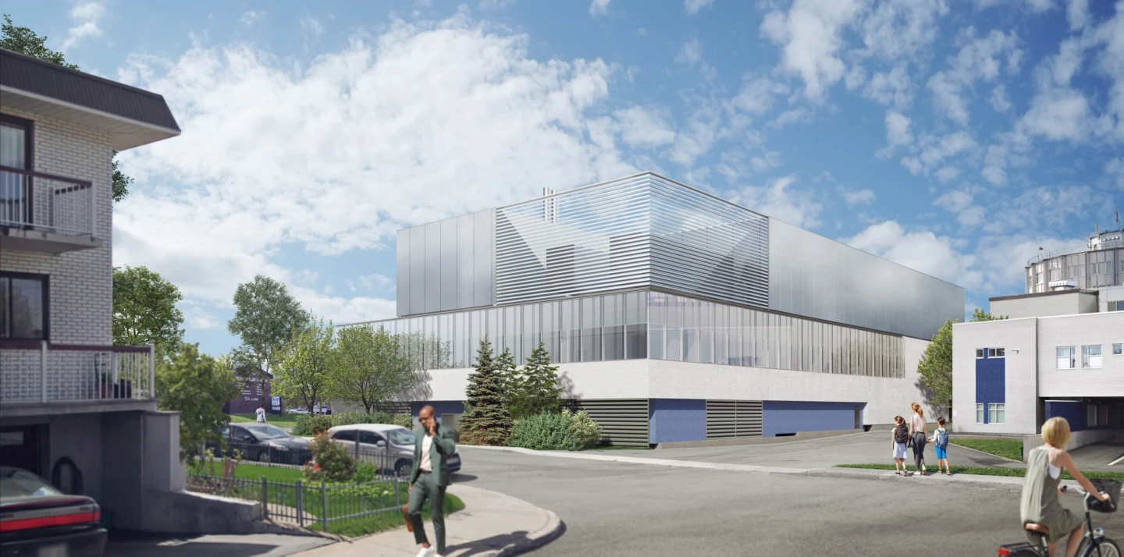
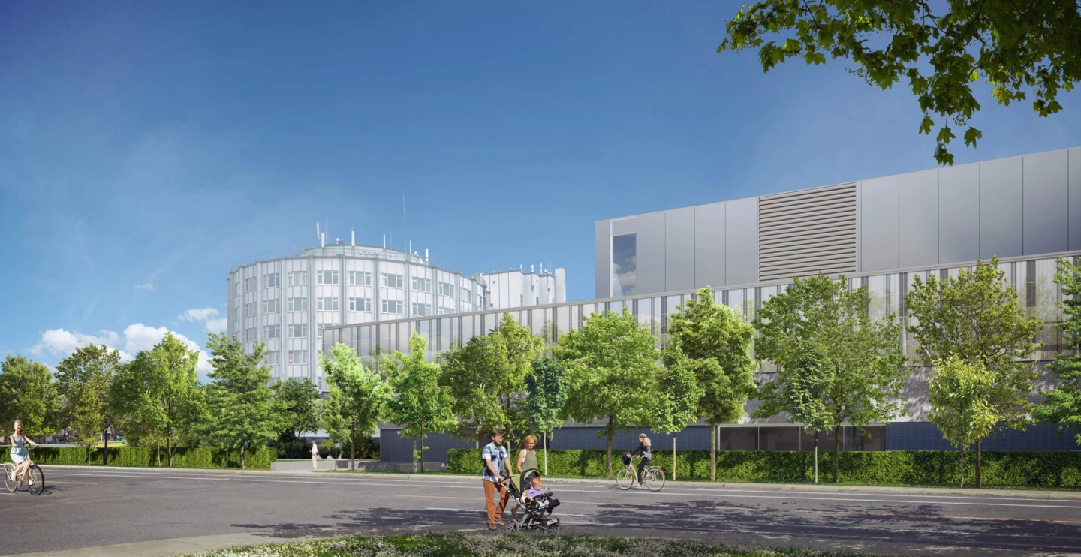
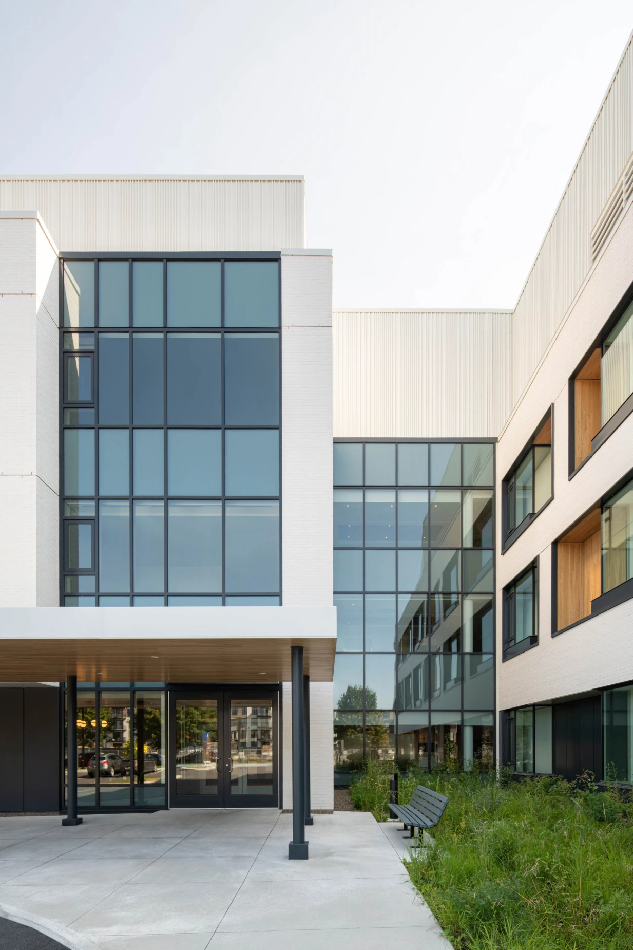

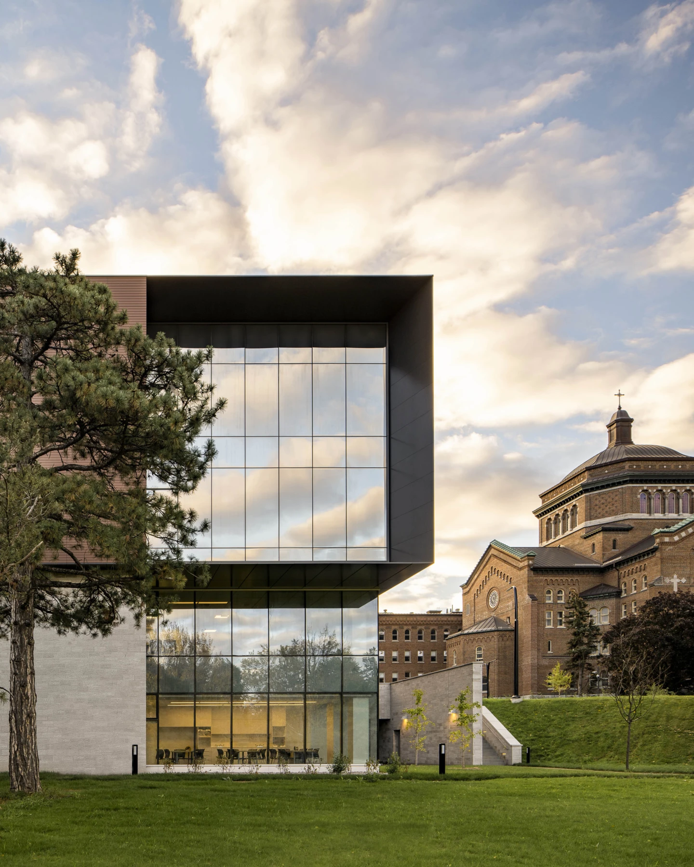
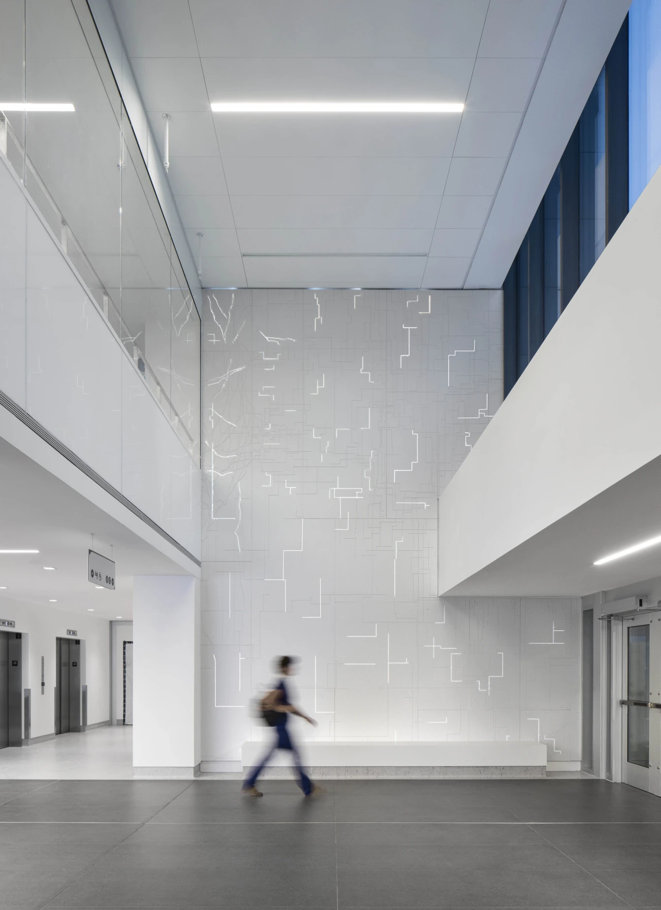
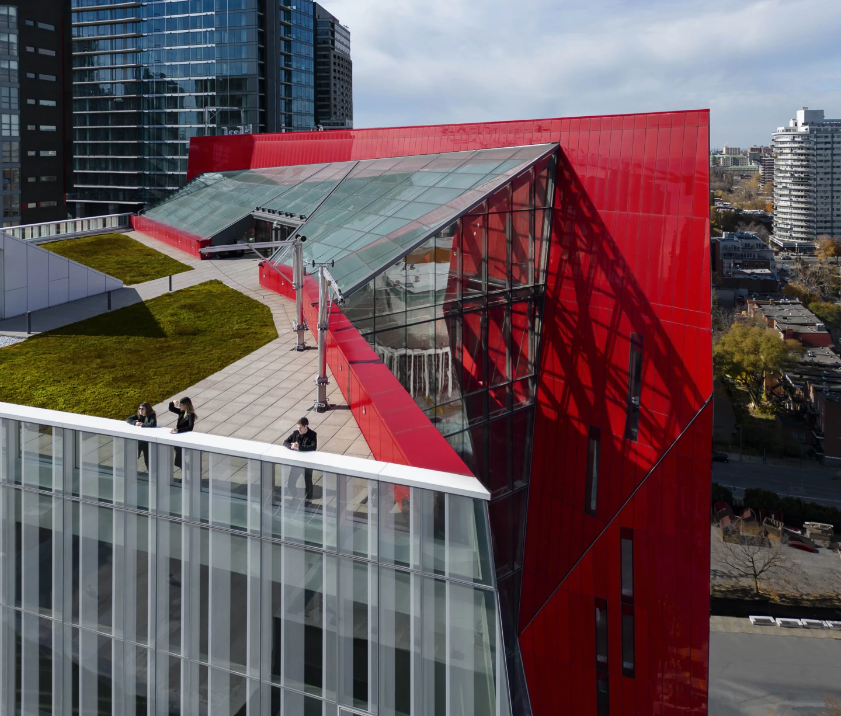
Angus Medical Hub brings together a comprehensive range of community-based healthcare services under one roof, providing convenient access to care tailored to the needs of the surrounding community.
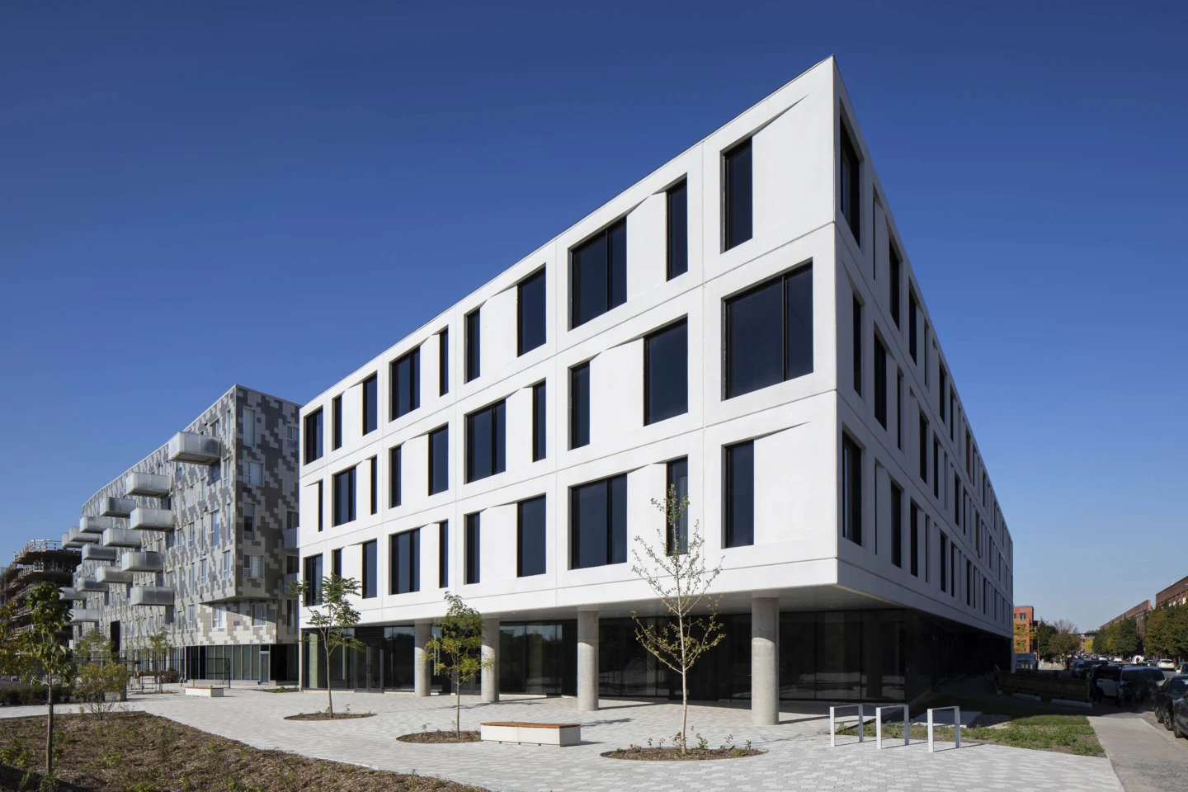
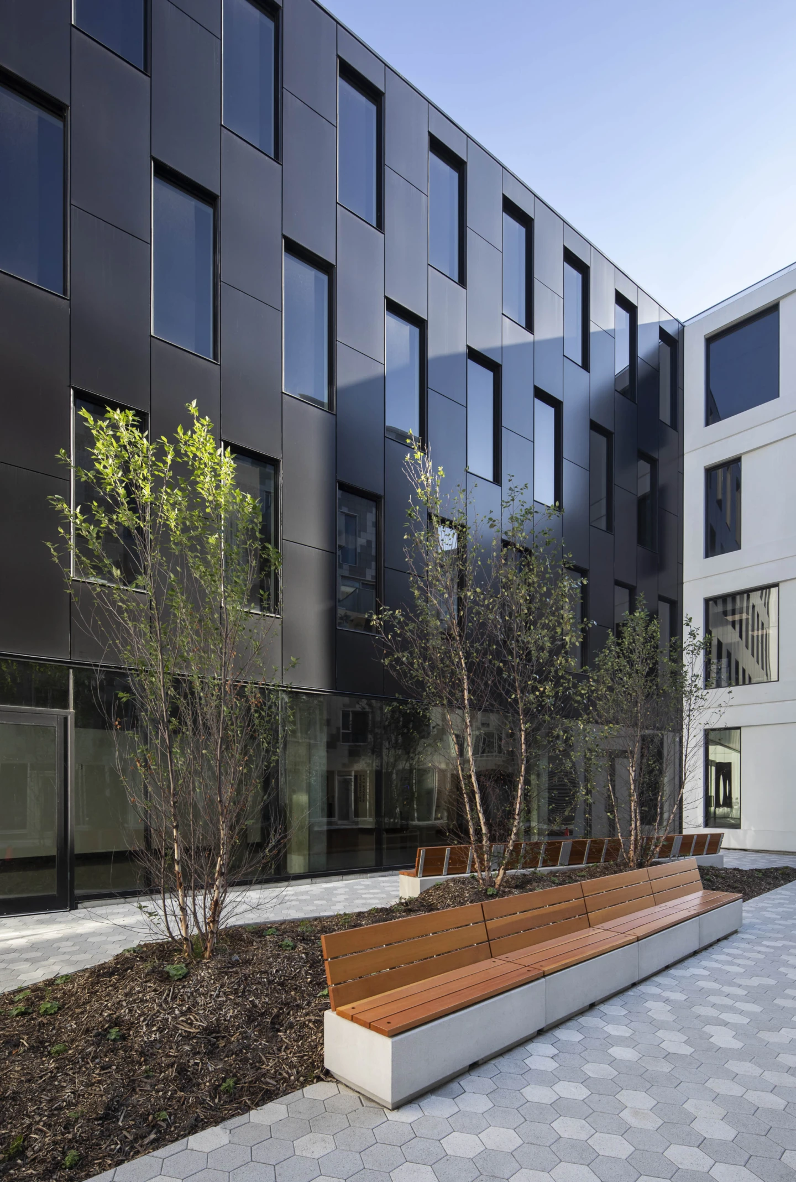
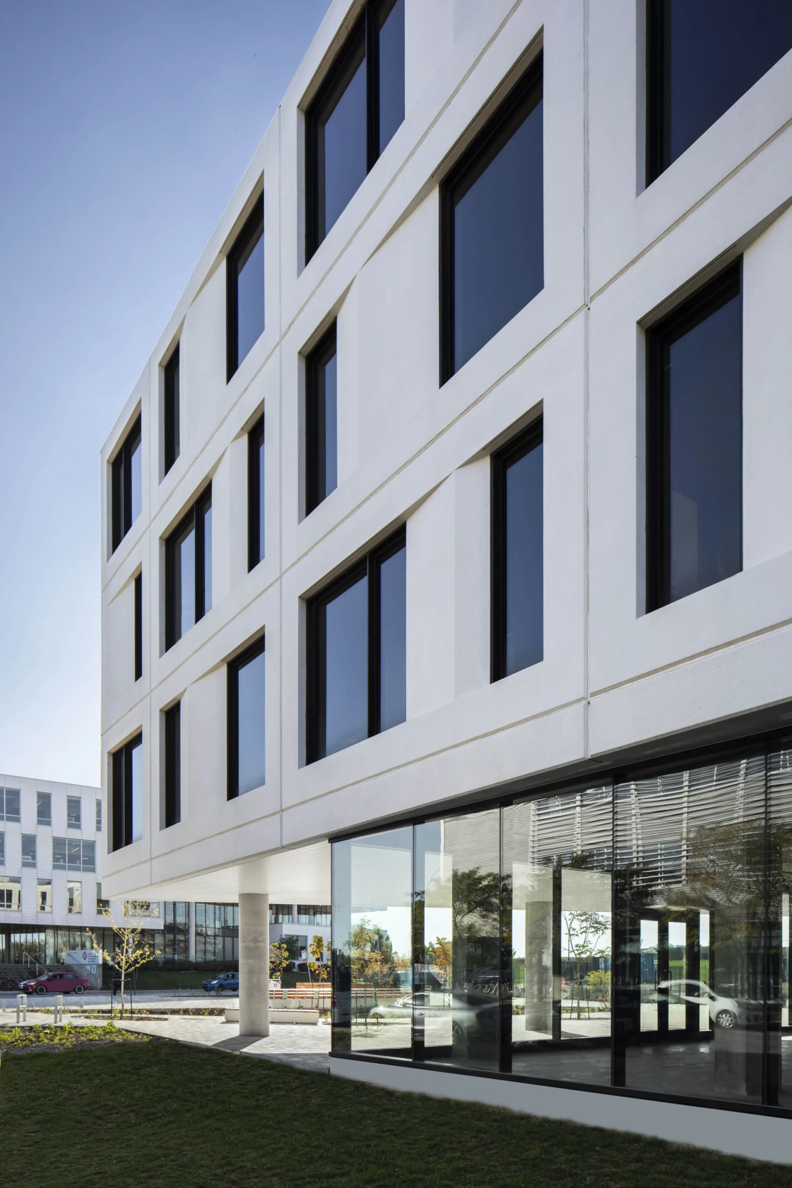
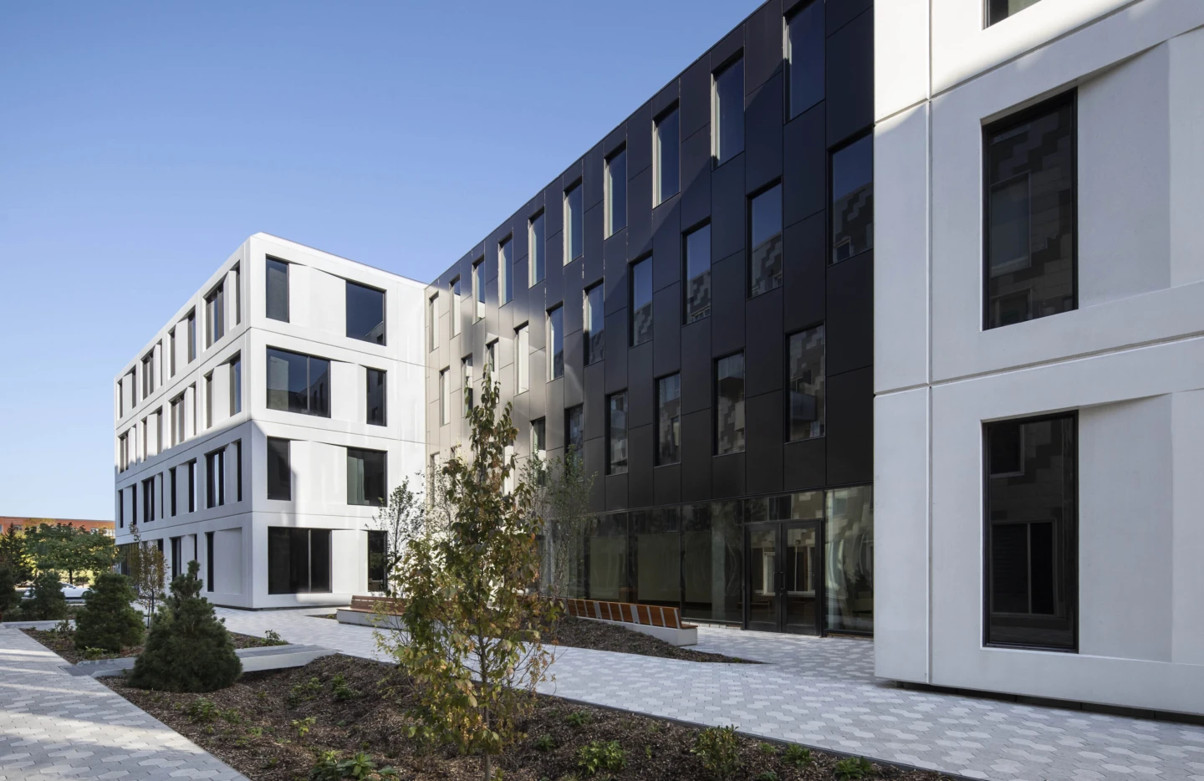
Spanning four storeys with an underground parking garage, the building is home to Québec's largest Family Medicine Group (FMG), as well as ambulatory surgical suites developed in partnership with Hôpital Maisonneuve-Rosemont and dedicated to day surgeries.
Designed as a true healthcare hub, the complex brings together a wide range of healthcare professionals and complementary services, including a pharmacy, a physiotherapy clinic, mental health services, a dental clinic, and a medical imaging centre. This concentration of expertise supports integrated, accessible, and patient-centred care.
Beyond its healthcare mission, the building also contributes to the vitality of the neighbourhood by incorporating a variety of retail and community services, including a craft microbrewery, a convenience store, and a driving school, creating a vibrant destination that is deeply connected to its community.