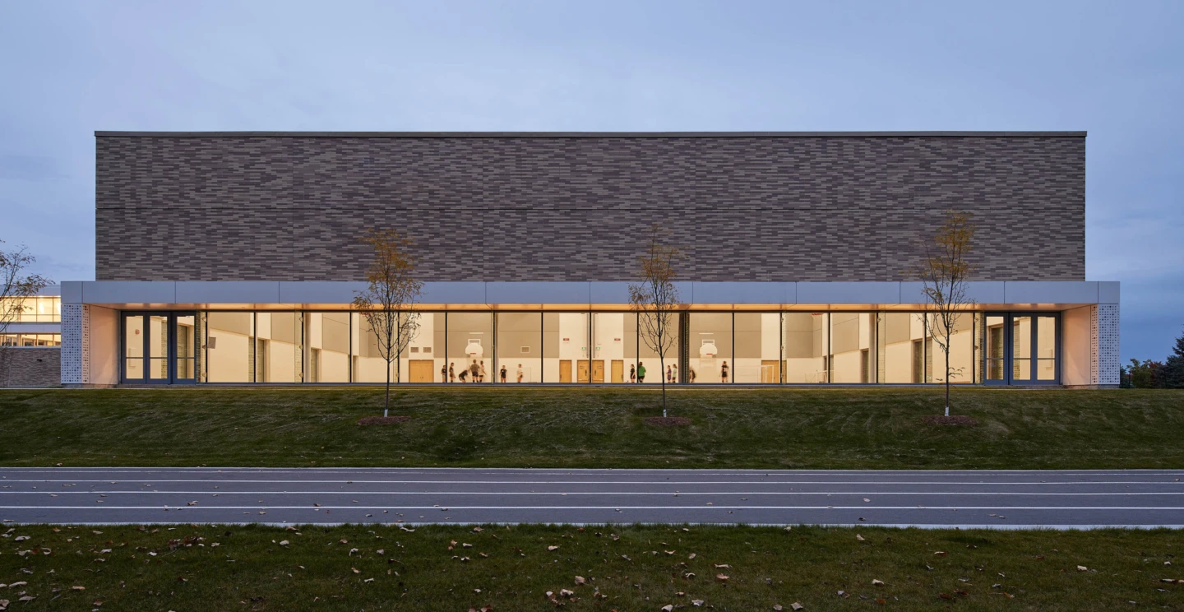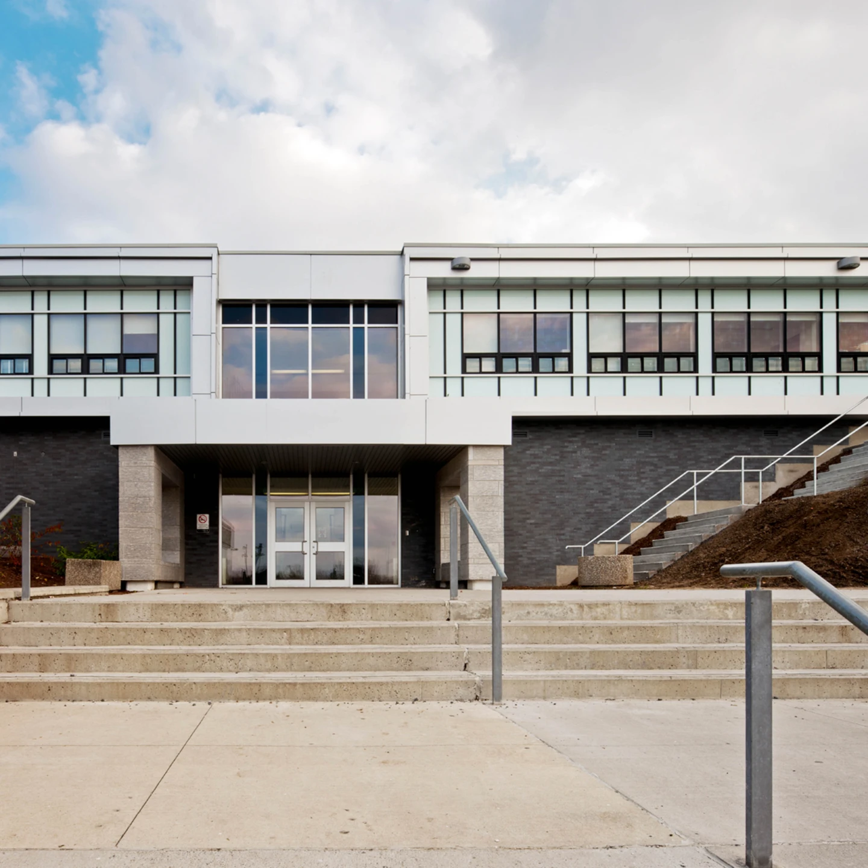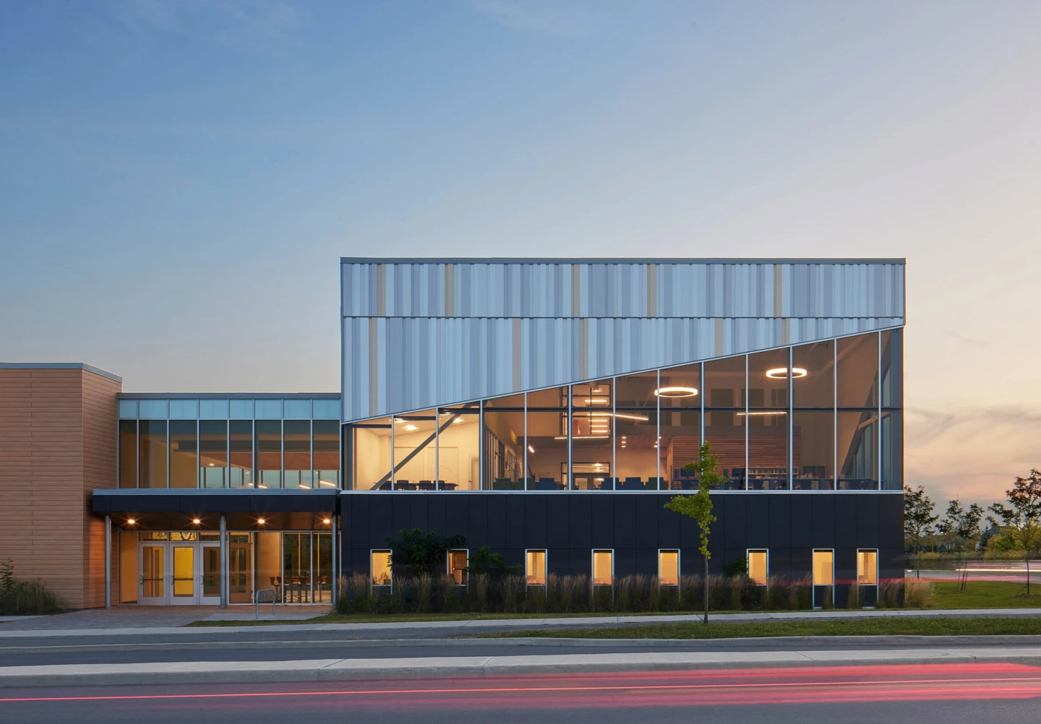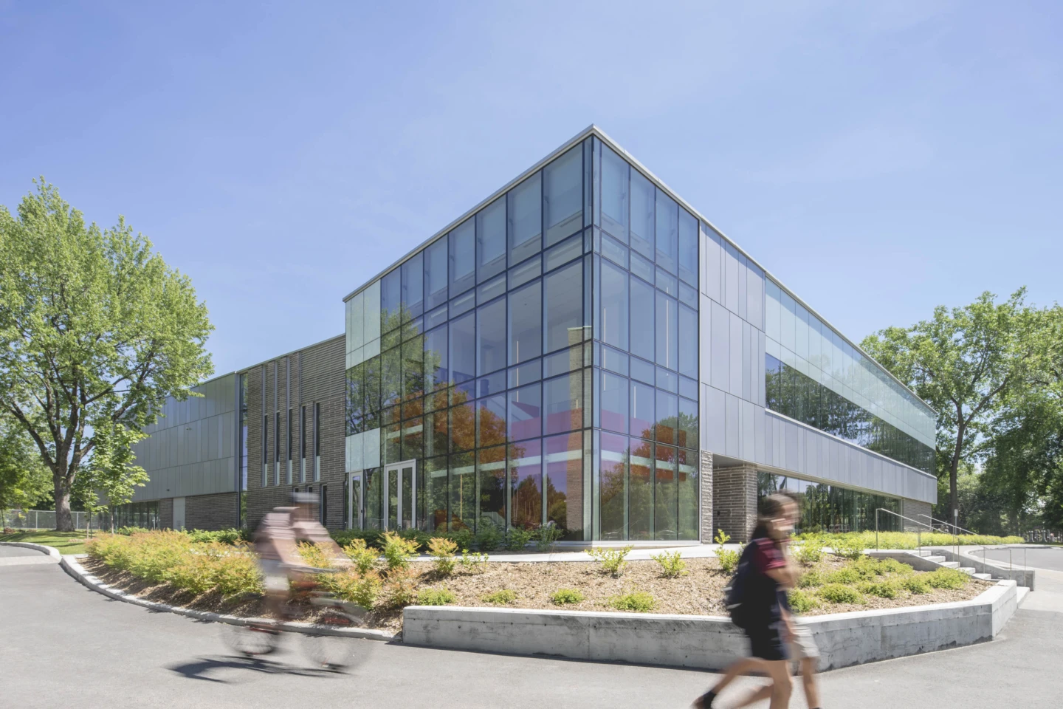
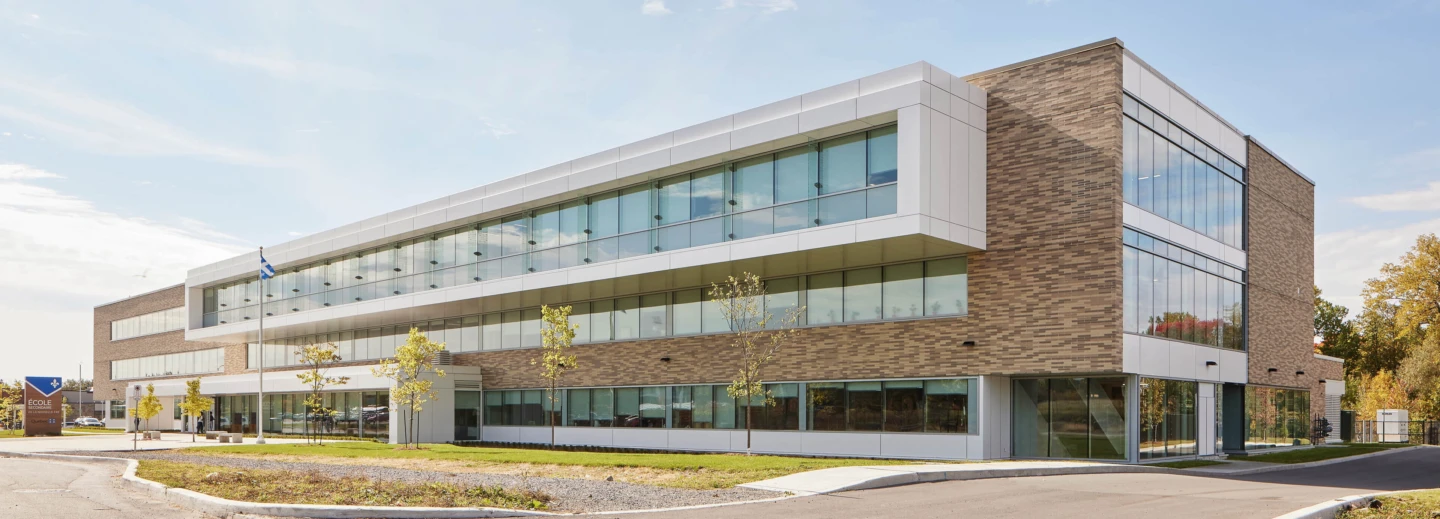
Exterior of École secondaire de la Nouvelle-Ère

Nouvelle-Ère High School

  • Country Canada
  • City Gatineau
  • Client Centre de services scolaire des Portages-de-l'Outaouais
  • Surface area 10,895 m²
  • Year 2023

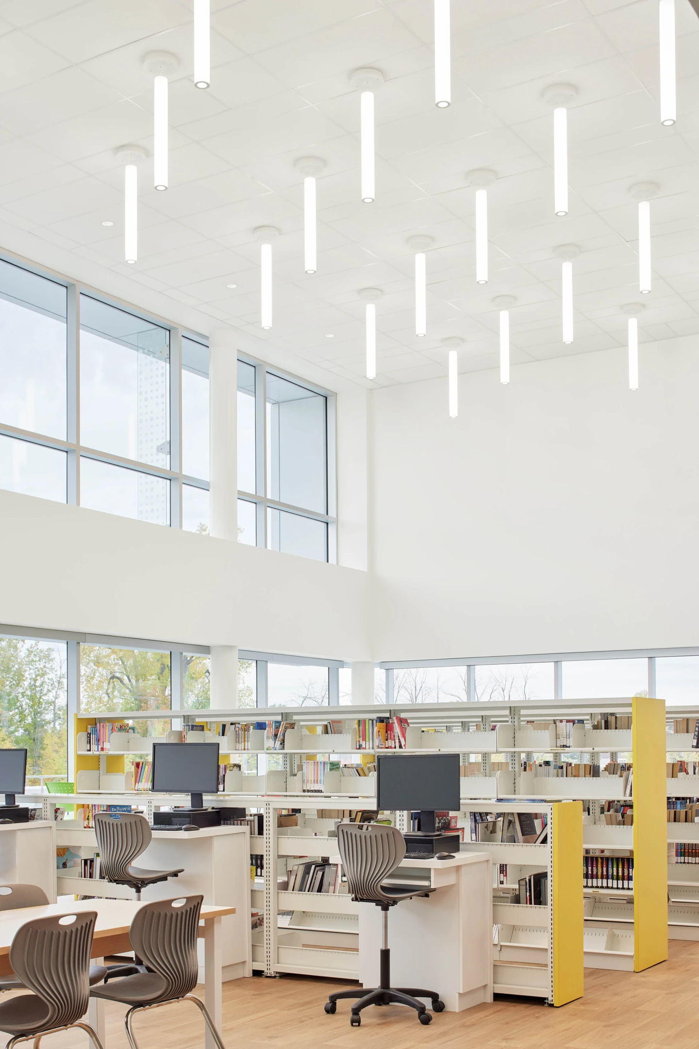
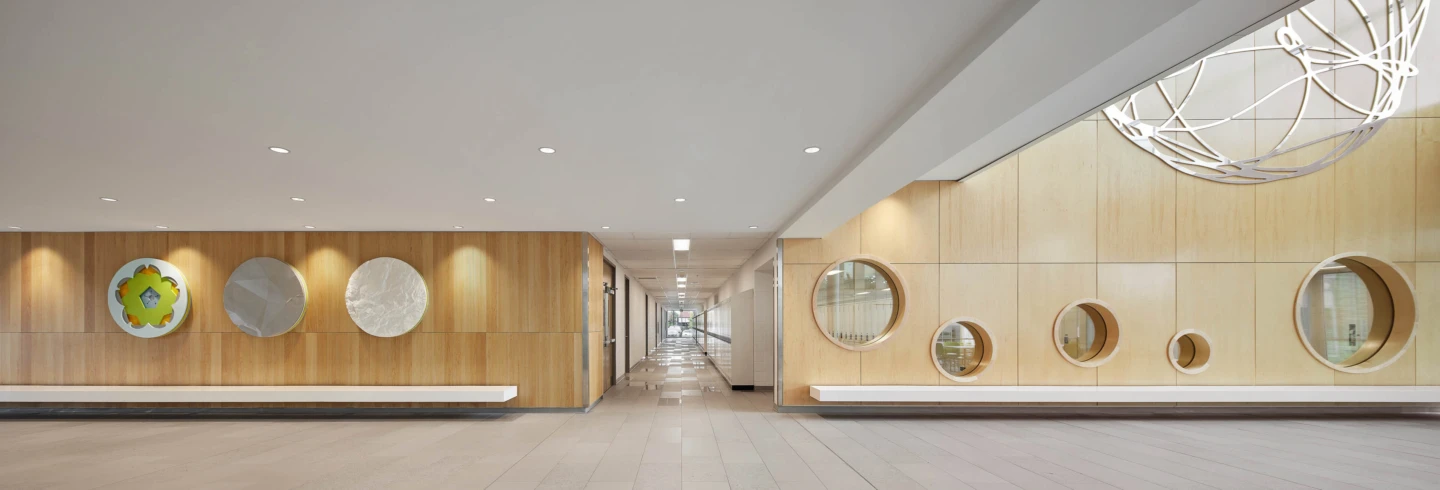
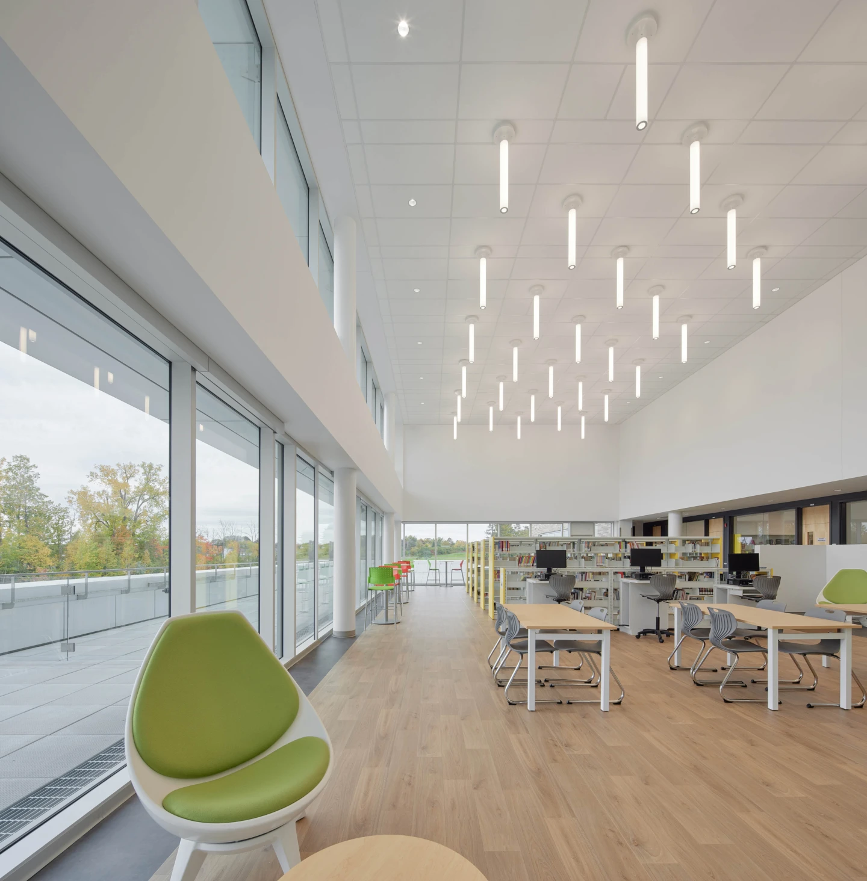
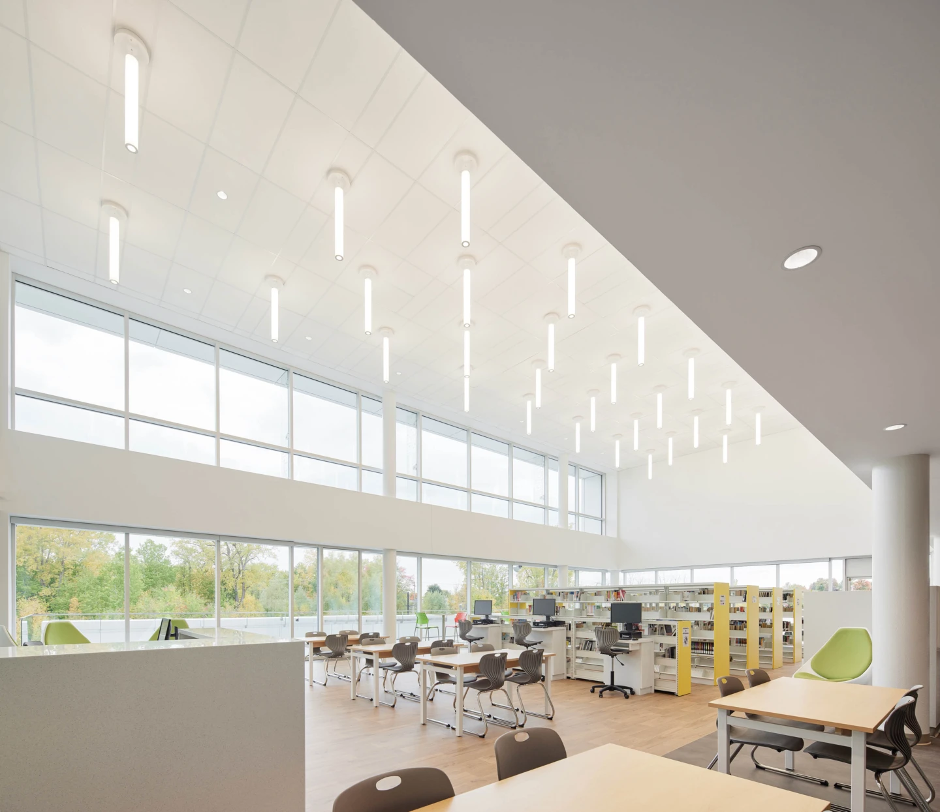
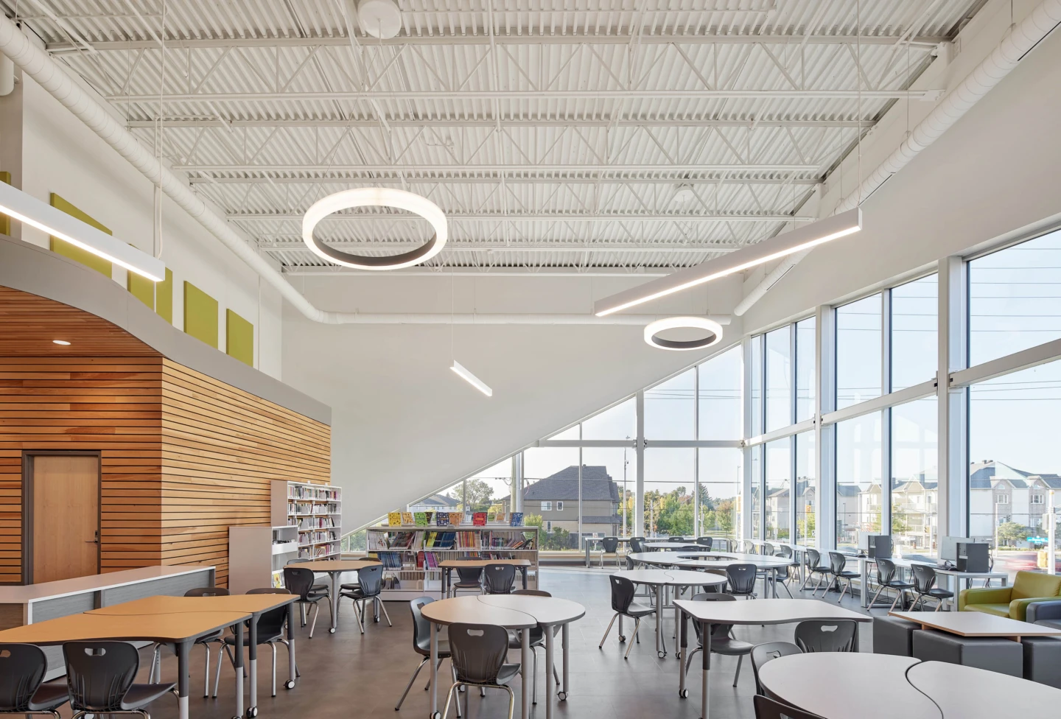
With its expansive views to the outdoors, abundant natural light, generous common spaces, and warm, durable materials, this school fosters a strong connection to nature and provides an inspiring environment that supports learning, curiosity, creativity, and academic success.

Provencher_Roy was responsible for the design of this new secondary school, which accommodates 810 students. Opened in December 2021 and completed in June 2023, the school was built on the site of a former golf course in response to significant population growth in the Aylmer sector of Gatineau.
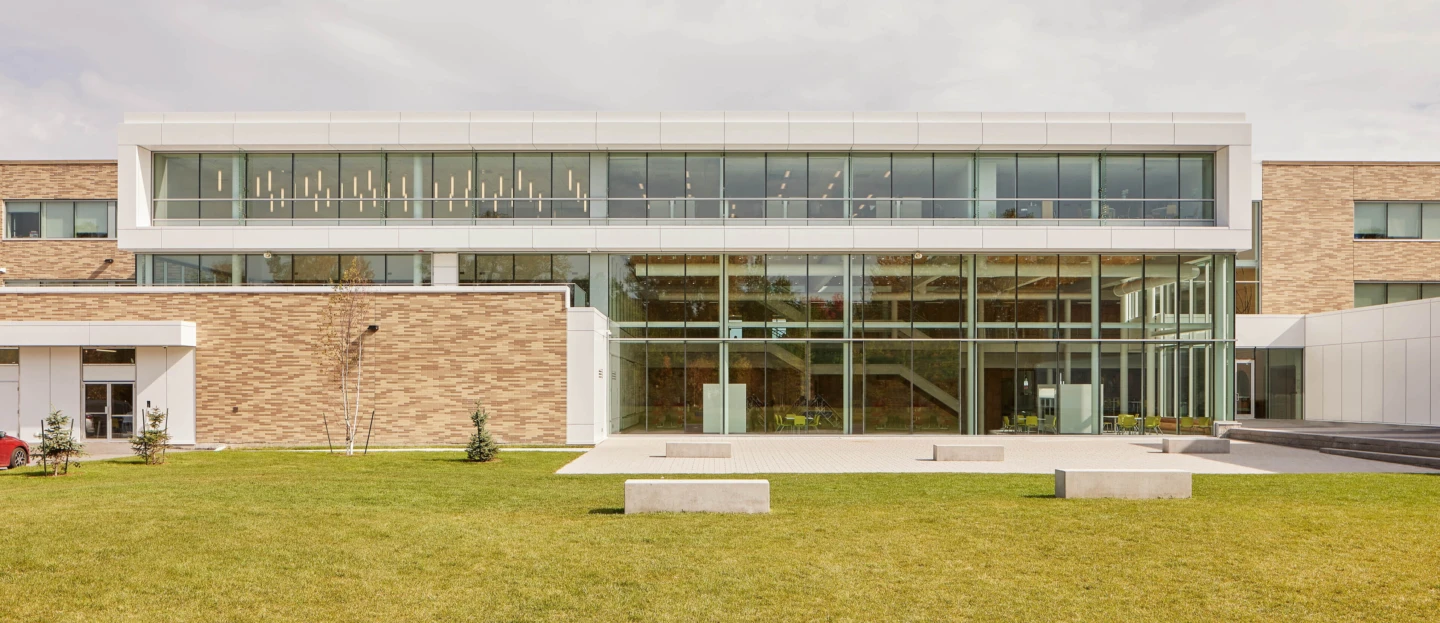
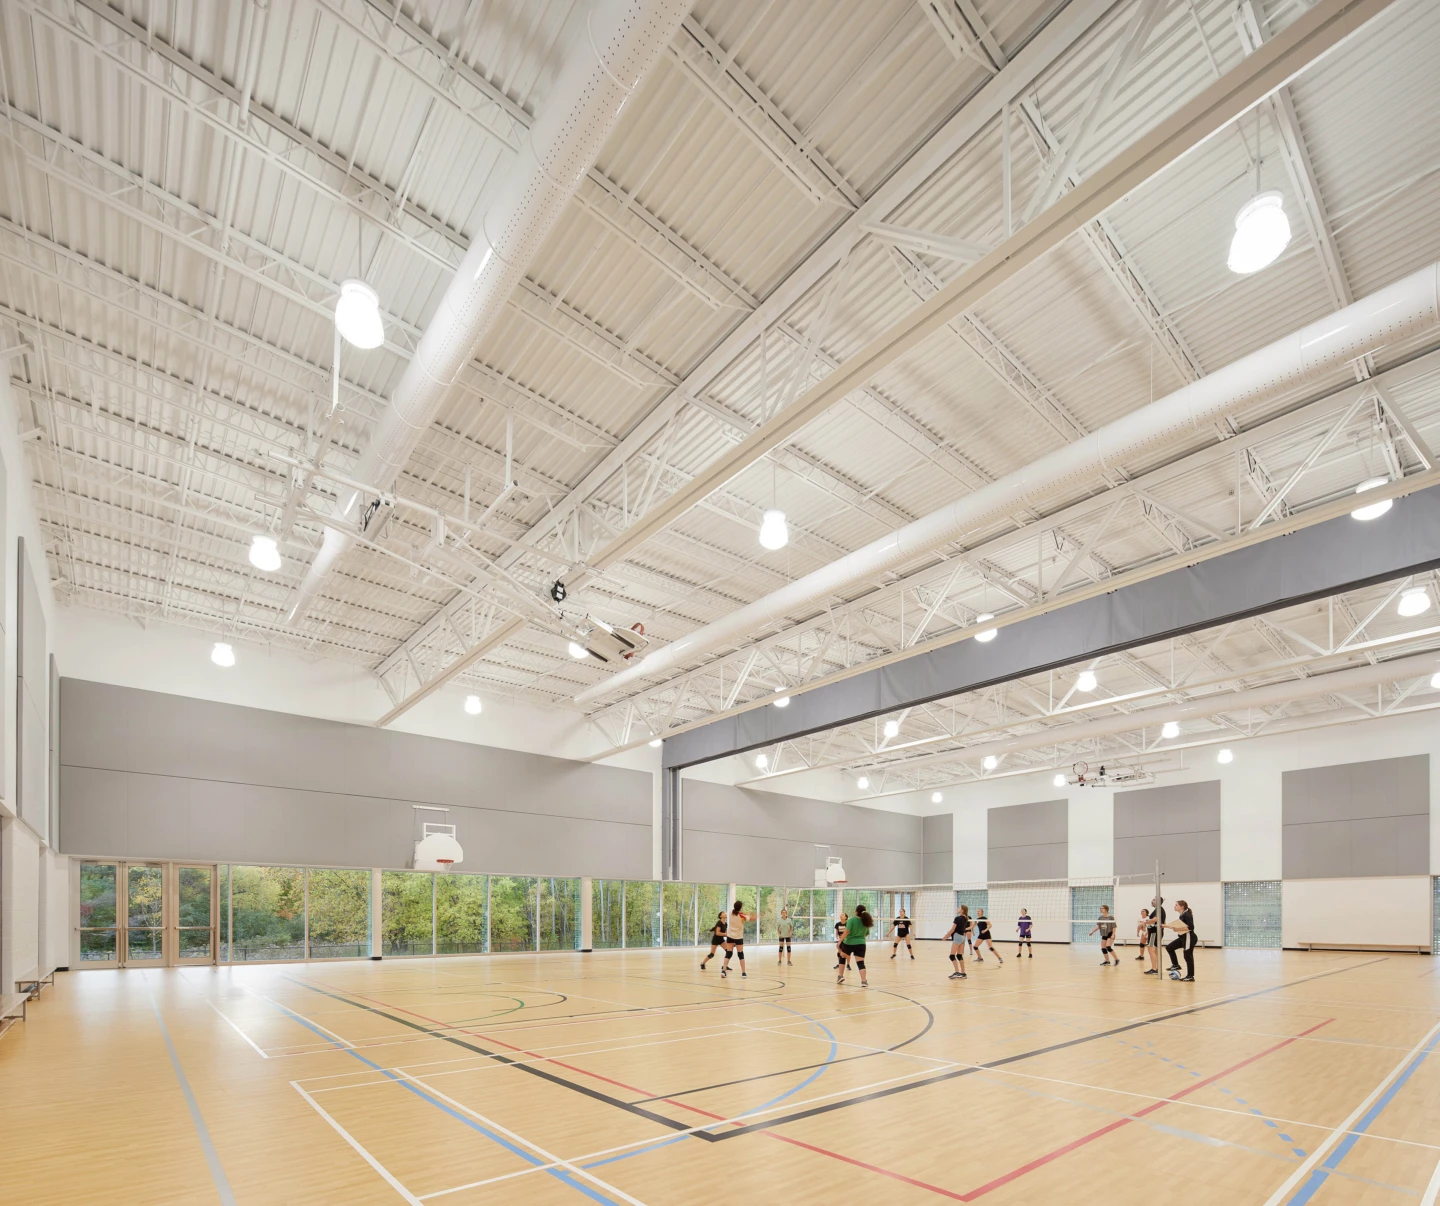
Following an L-shaped plan that opens onto an adjacent wooded area, the building is composed of a three-storey main wing running along Fraser Road (formerly Duchesnay Road) and a two-storey wing dedicated to athletic facilities, extending toward the rear of the site and featuring a separate entrance for community use.

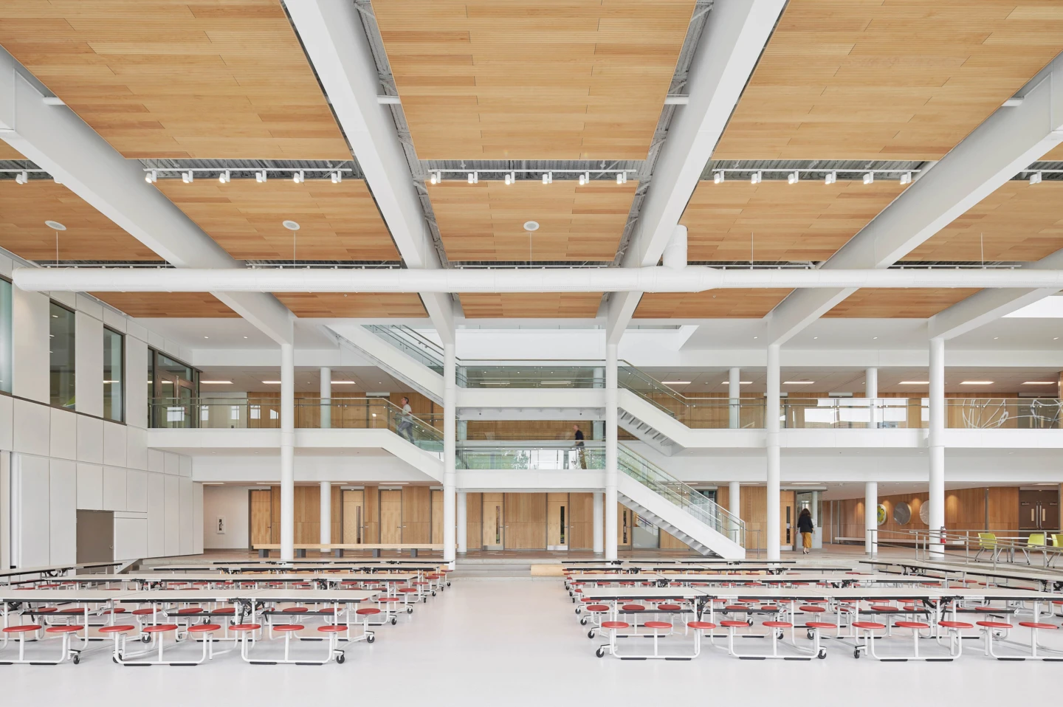
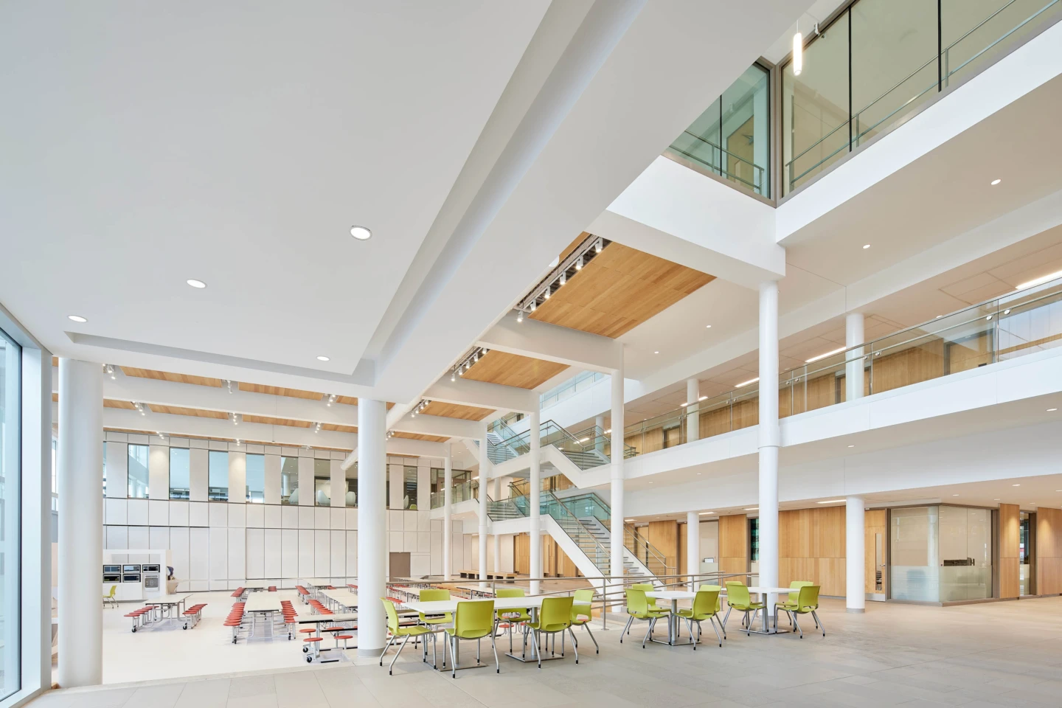
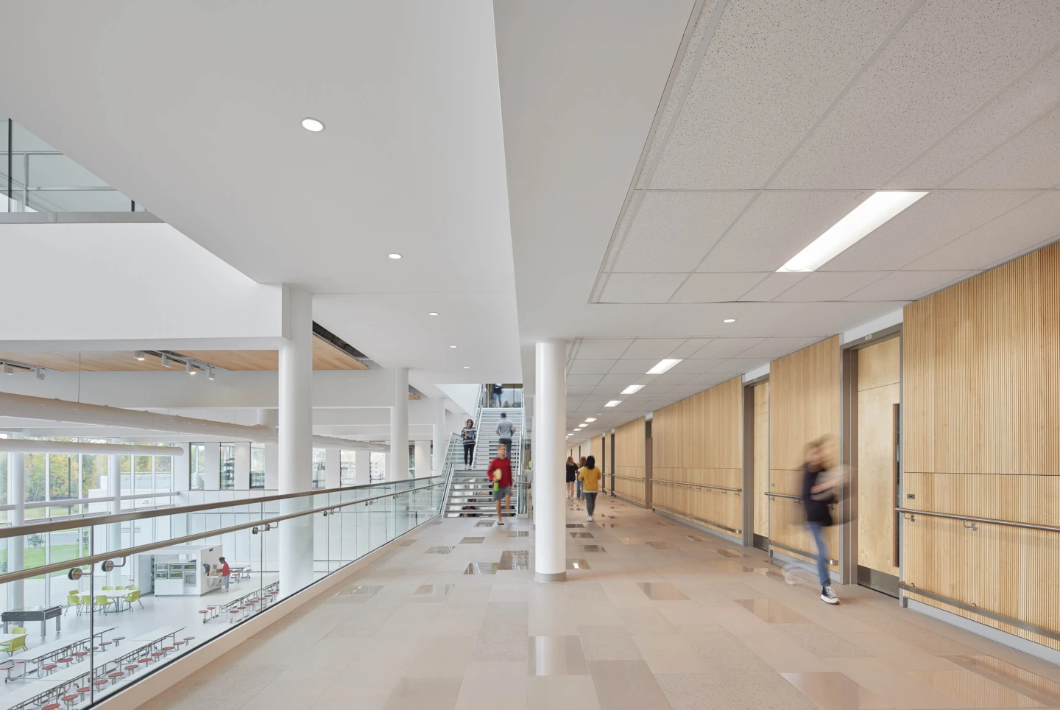
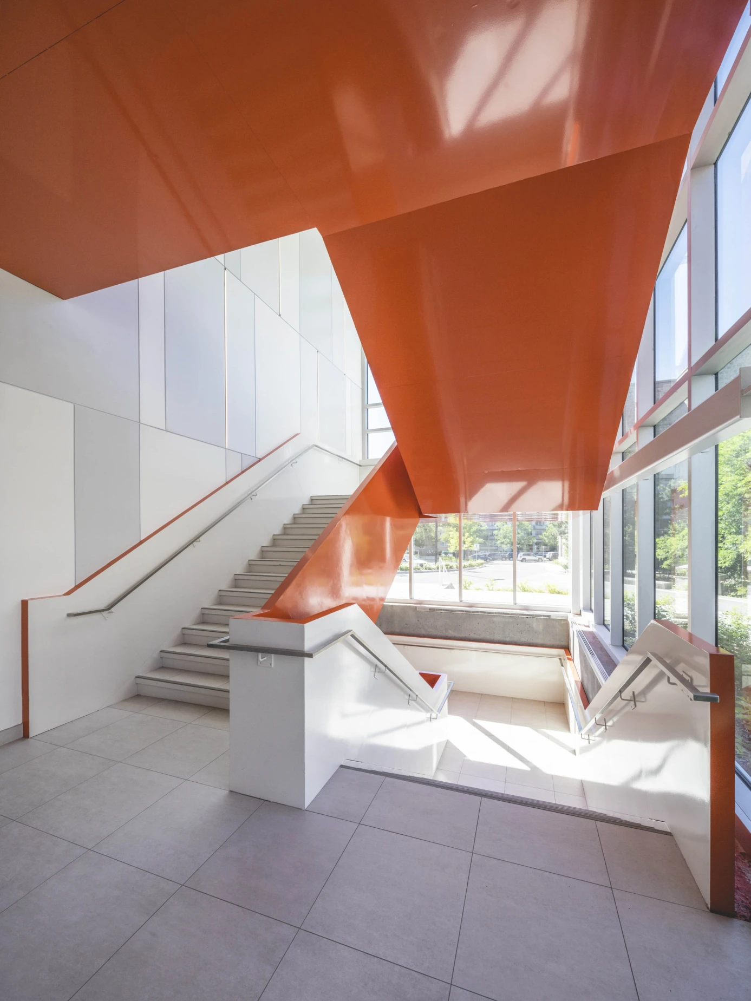
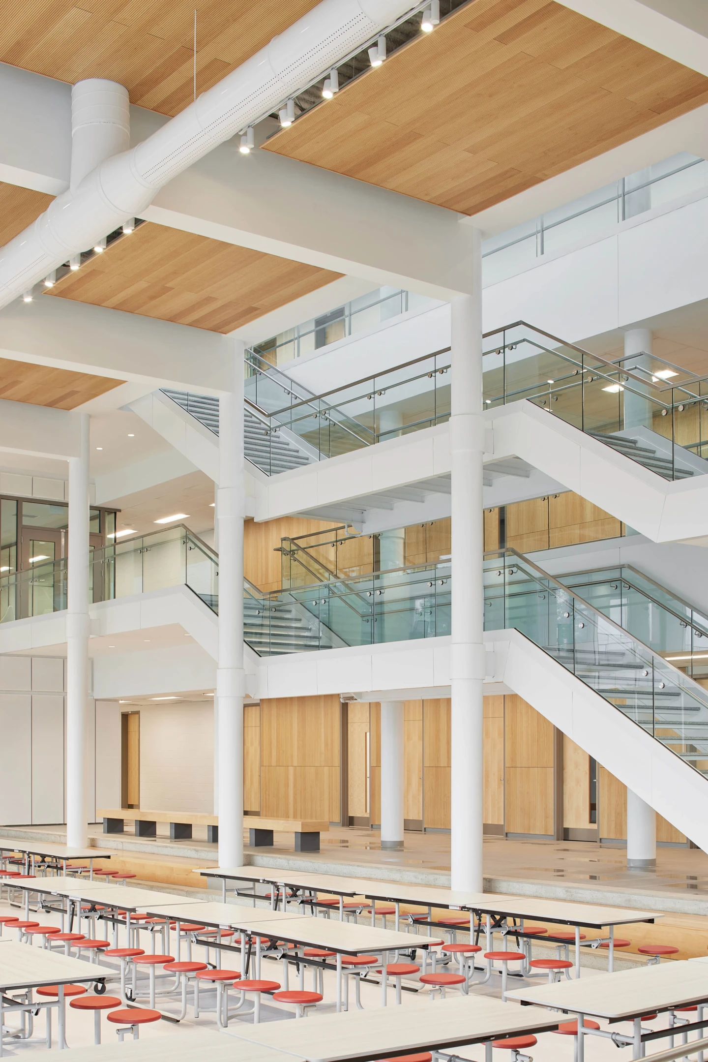
The school’s program is organized around a central gathering space—the most vibrant and active area of the building. Framed by a monumental staircase and a mezzanine-level corridor leading to classrooms, the library, and a rooftop terrace, this hub also opens directly onto the rear courtyard, creating a natural amphitheatre that seamlessly extends the learning environment outdoors.

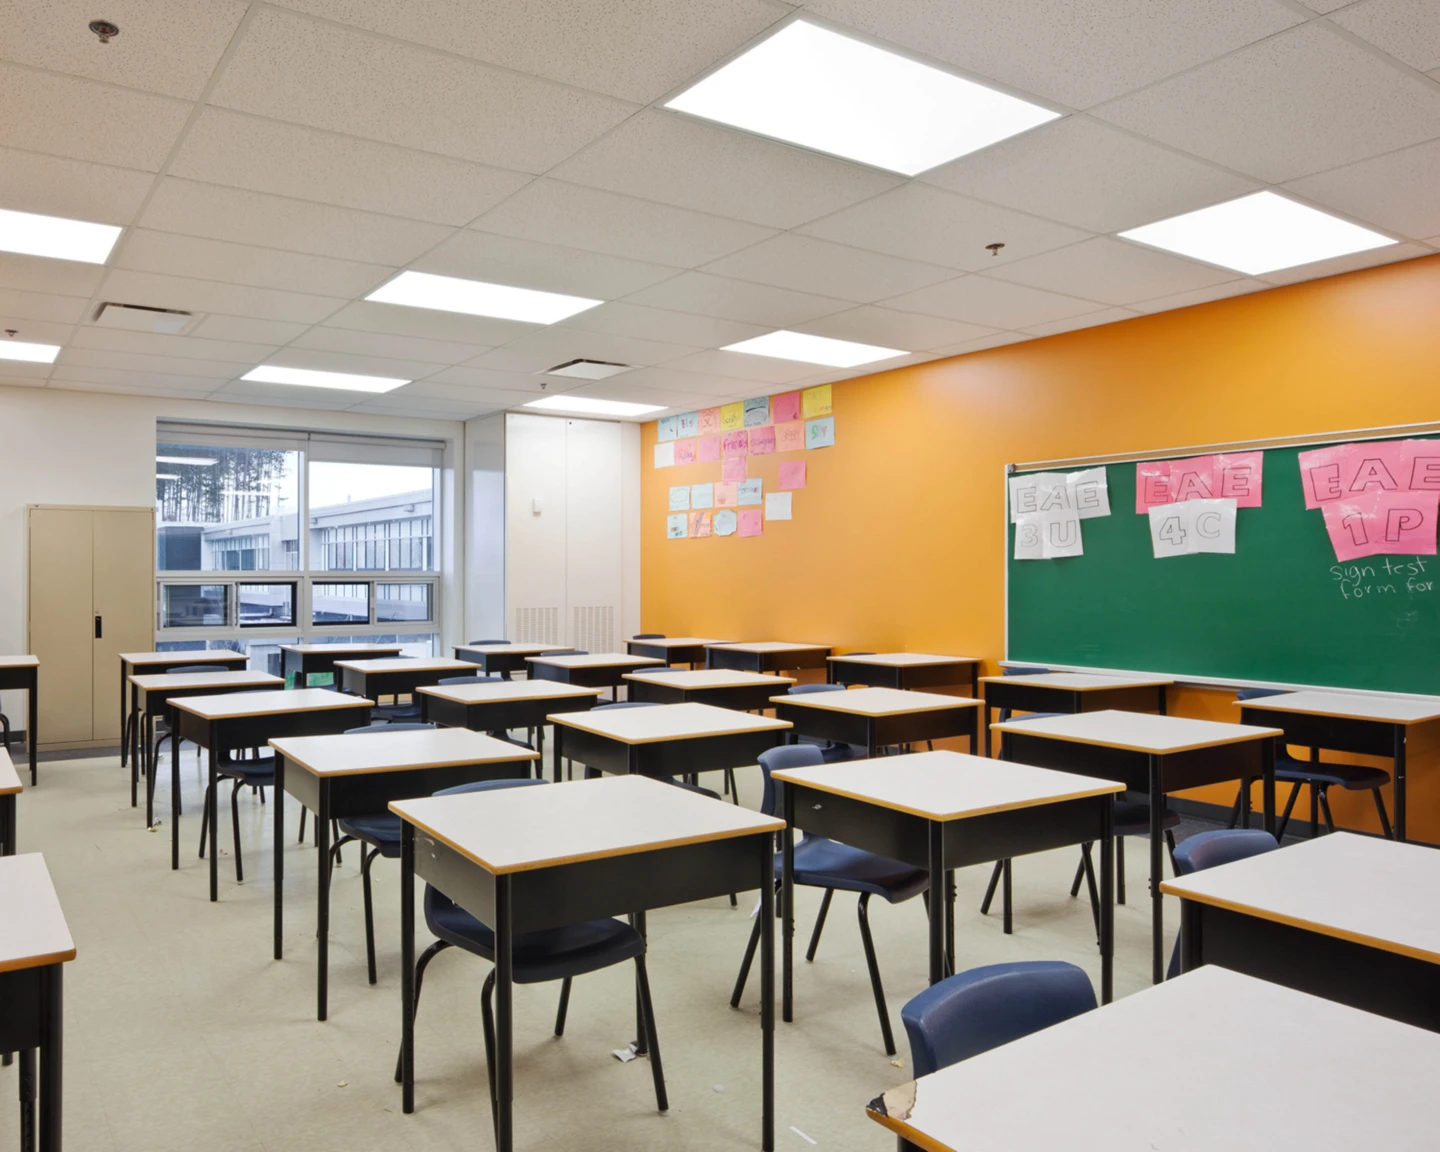
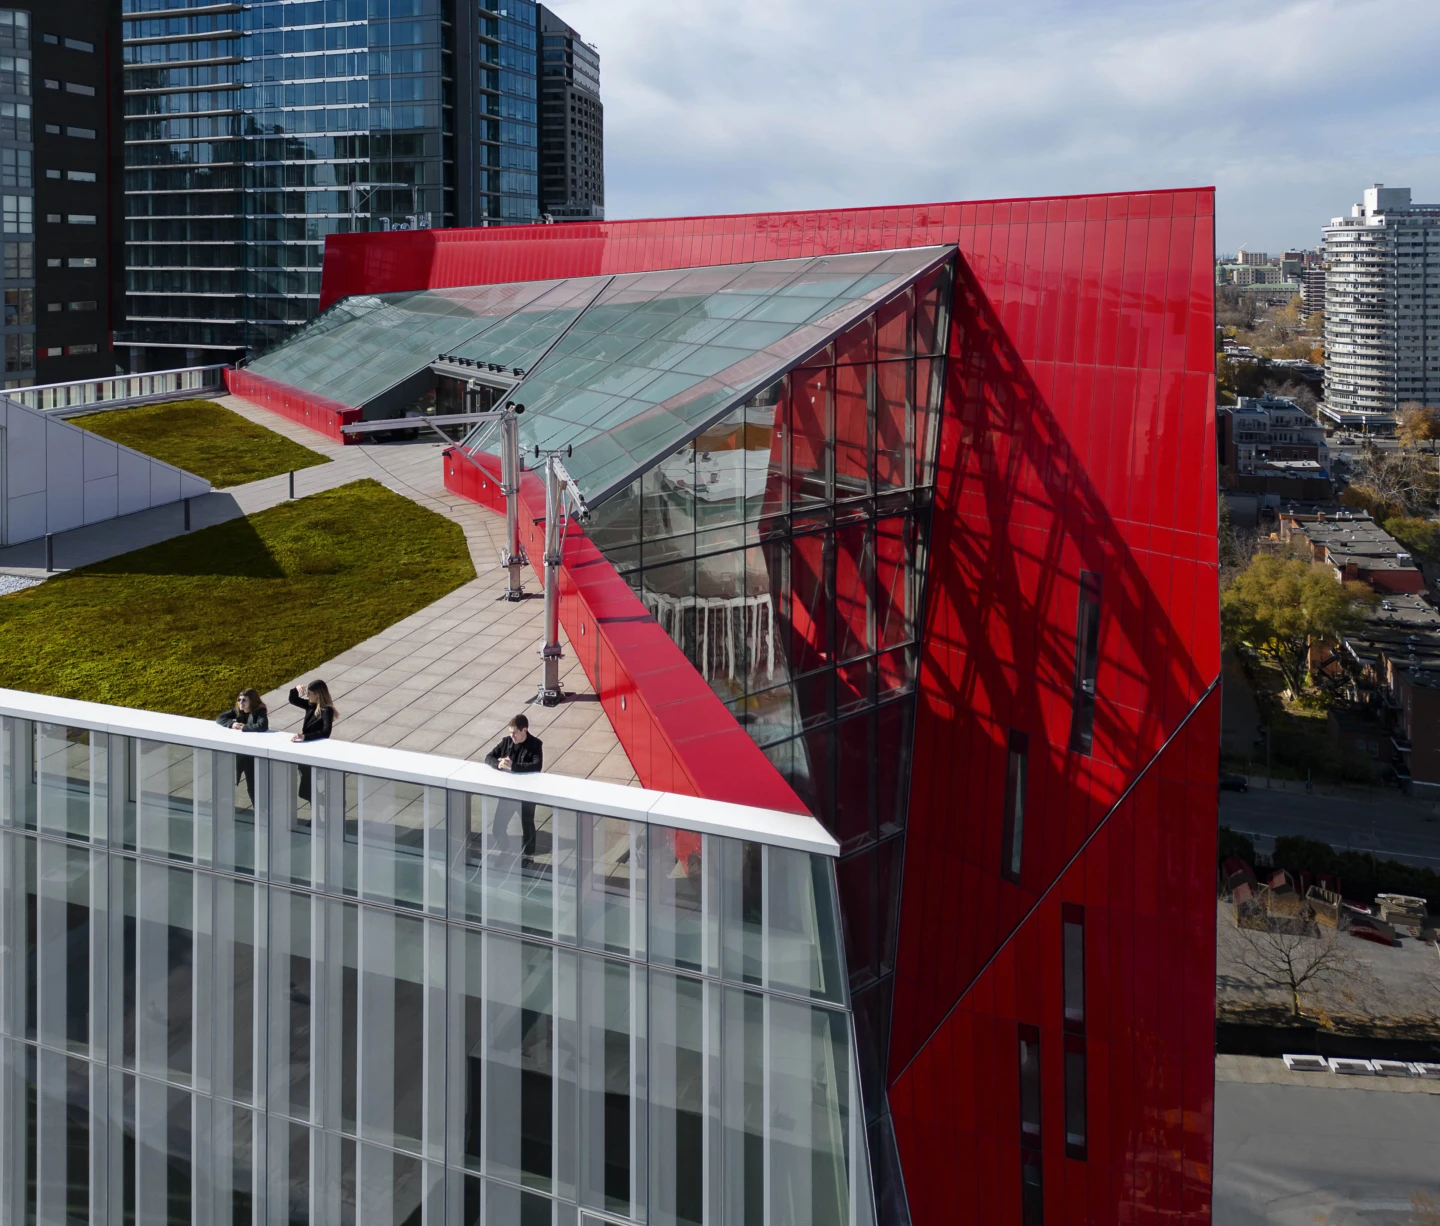
The school offers a comprehensive program that includes regular and specialized classrooms, laboratories, dedicated spaces for the arts, technology, and robotics, as well as extensive athletic and community facilities. Organized around a large double-height central atrium designed as an agora, it encourages interaction, collaboration, and a vibrant school life. Bright, welcoming spaces, a mezzanine library, a rooftop terrace, and a green roof all contribute to creating a stimulating, inclusive learning environment that is closely connected to its surroundings.

Despite the dense building massing imposed by the site and program requirements, the school presents a warm and welcoming architectural expression through a carefully crafted envelope that combines naturally toned brick, wood, and aluminum. Generous glazing and thoughtful architectural detailing enhance both its urban presence and the quality of its interior spaces. The design also promotes well-being and sustainable mobility through integrated running tracks, covered bicycle parking, and universal accessibility throughout the building.

Architecture

Provencher_Roy / Jodoin Lamarre Pratte Architectes

Landscape Architecture

Stantec

Electromechanical

WSP

Structure

Yves Auger et Associés / QDI

Civil Engineering

Yves Auger et Associés / QDI

Acoustics

WSP

Contractor

Boless

Photography

Nanne Springer