- Country Canada
- City Vaudreuil-Dorion
- Client CISSSMO
- Surface area 132,000 m²
- Year 2022
- Certification LEED v4 Silver (aimed)
As the lead project team, the Provencher_Roy/Yelle Maillé architectes consortium played a key role in the hospital programming and real estate solution for this landmark development.
Through an integrated approach, the team carried out the functional and technical programming, completed feasibility studies, and developed reference models to guide the project’s design. The preliminary plans and specifications produced formed the foundation of the performance specifications that enabled the delivery of this new hospital with more than 400 beds.
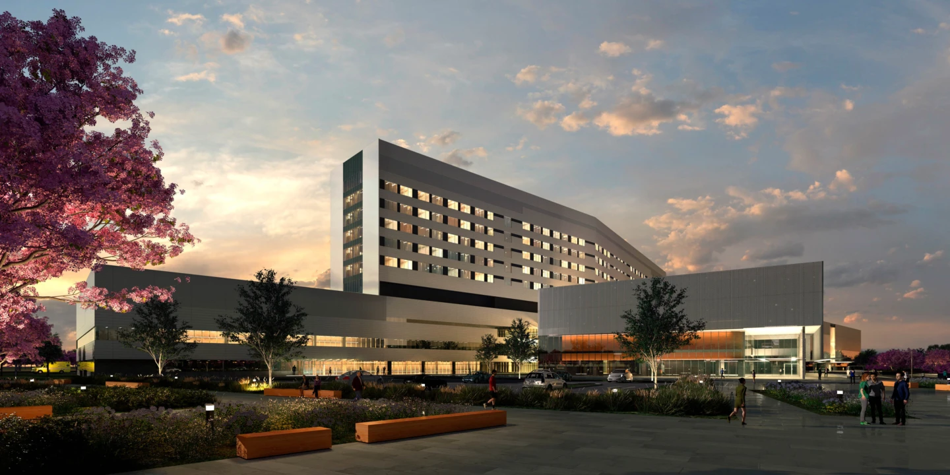
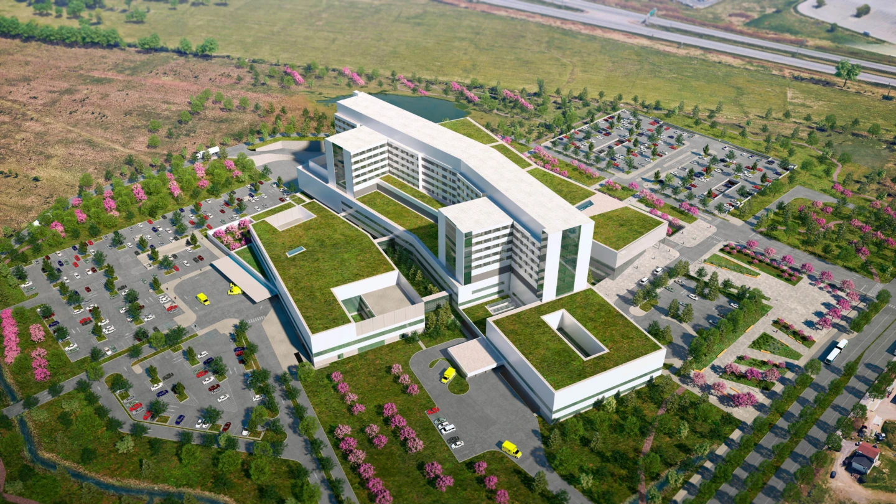
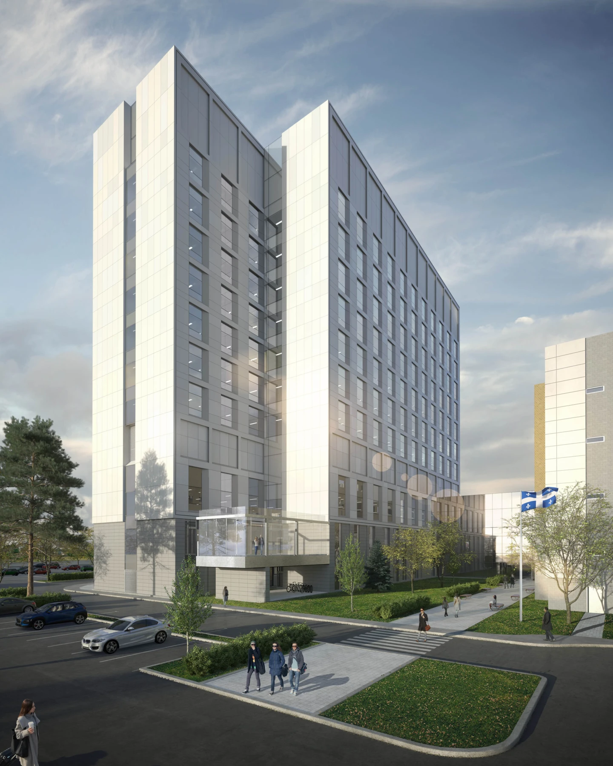
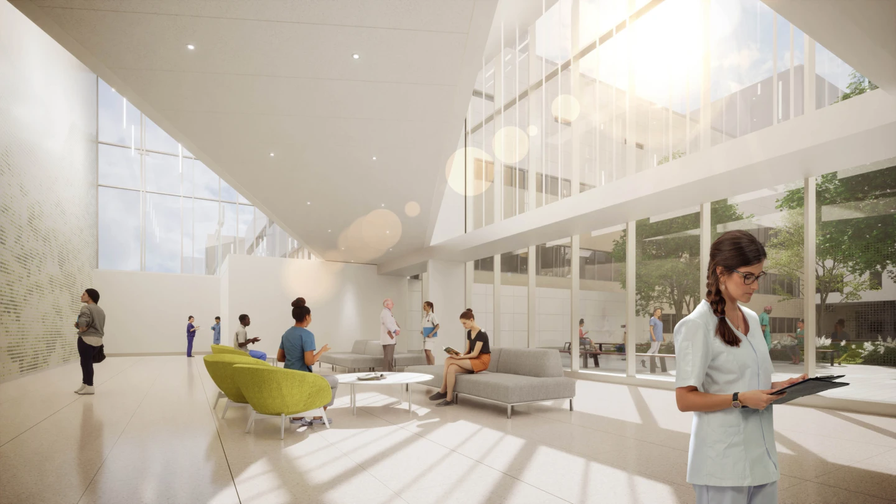
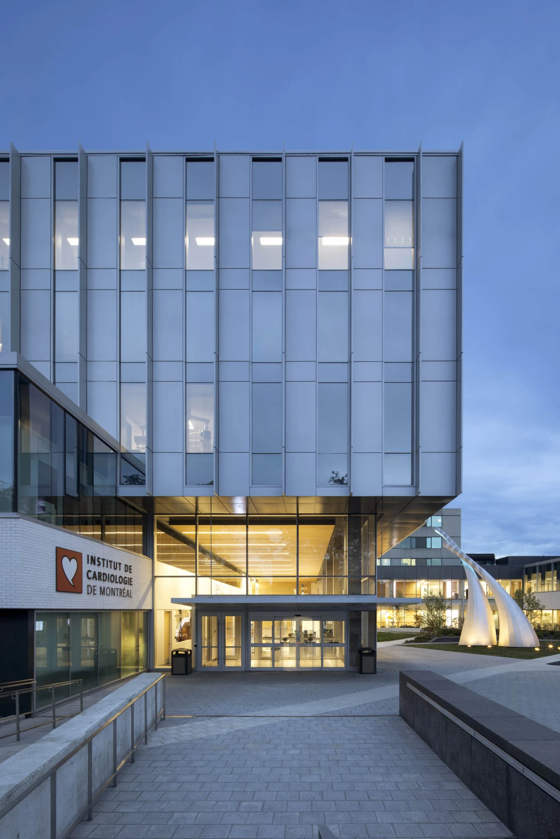
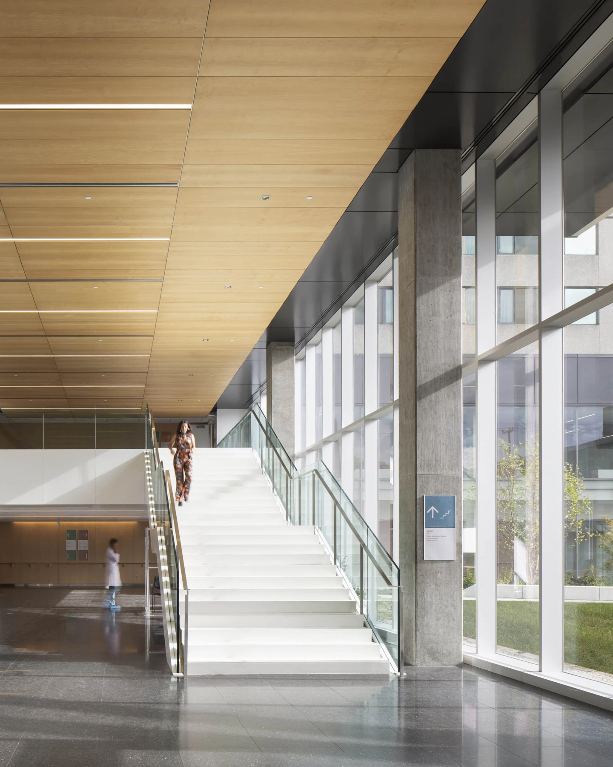
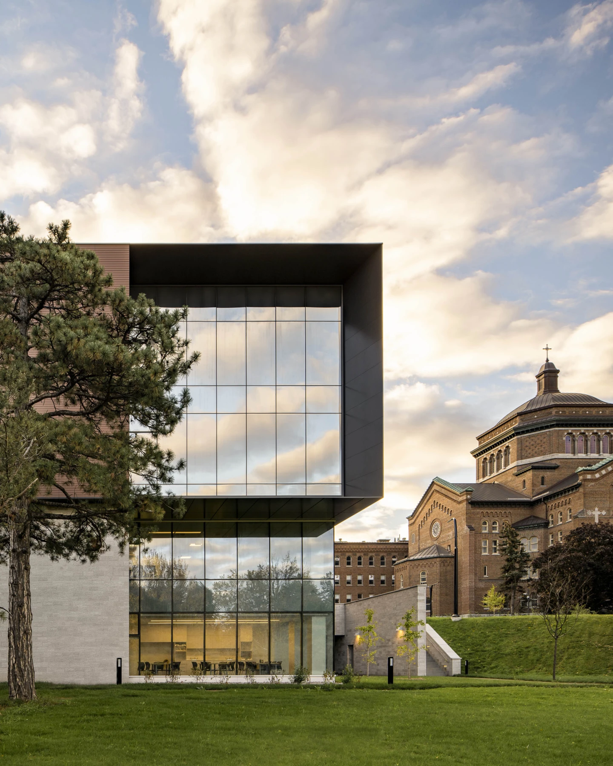
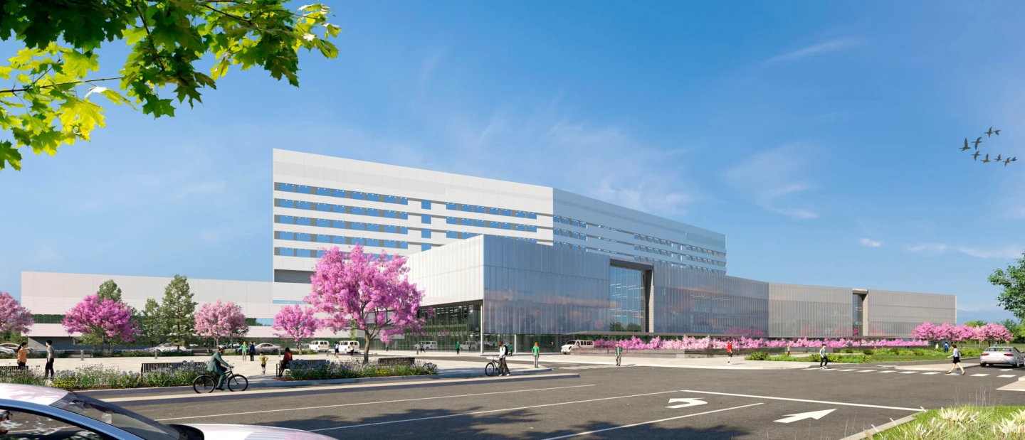
This project is distinguished by its massing and site layout, which pay tribute to the pre-existing agricultural land division pattern, a distinctive and unique feature of Québec’s landscape. Inspired by the principles of biophilic design, the orientation of the building volumes is carefully considered to promote occupant well-being while fostering a harmonious connection between the surrounding landscape and the building’s interior spaces.