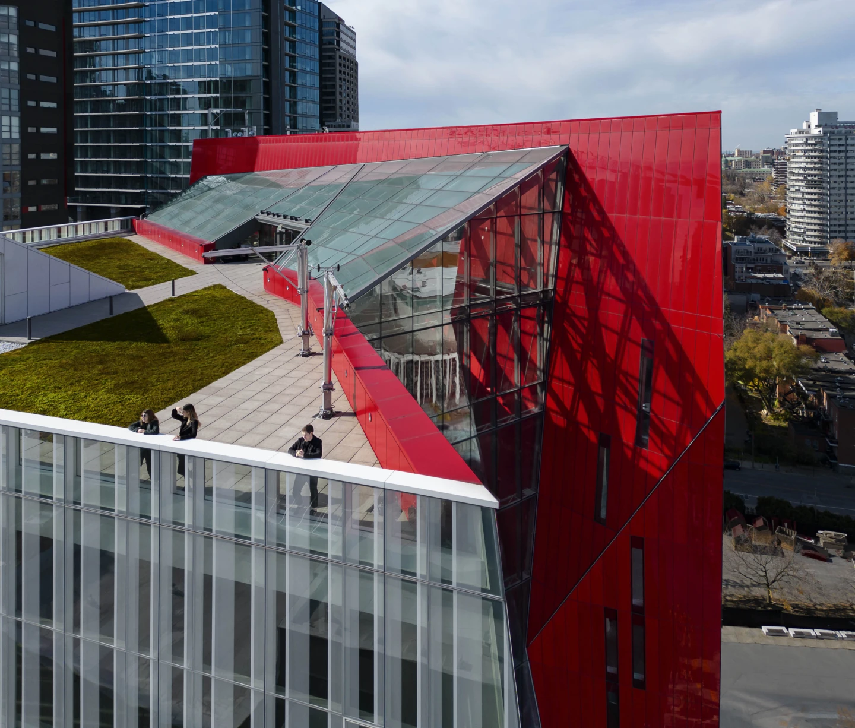
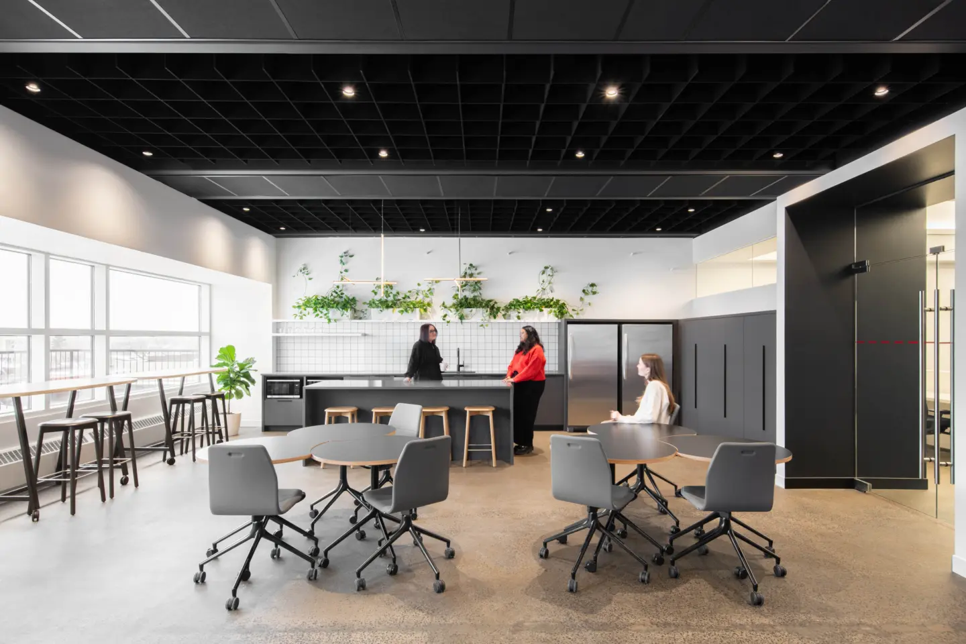
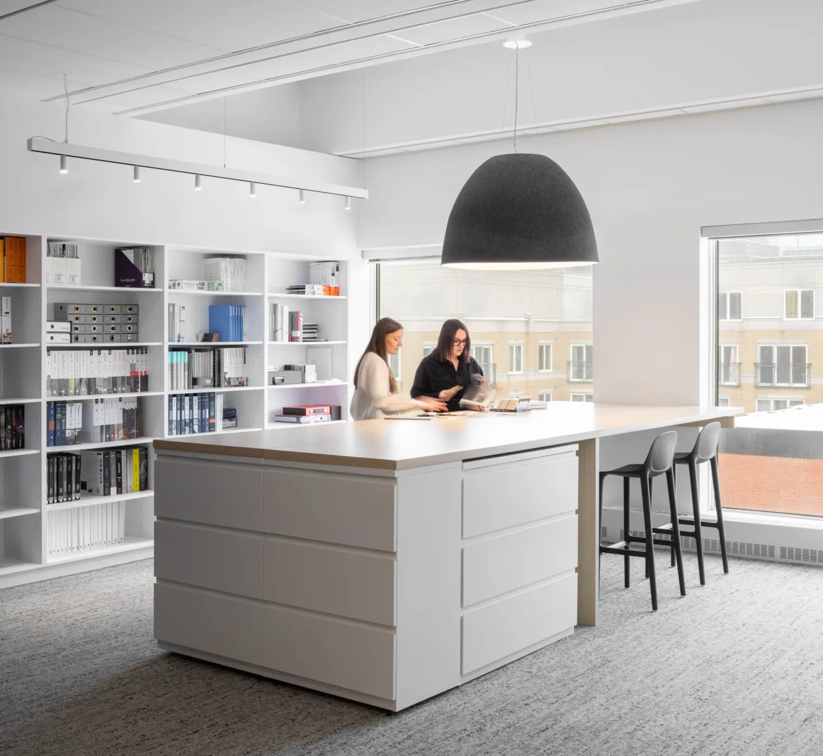
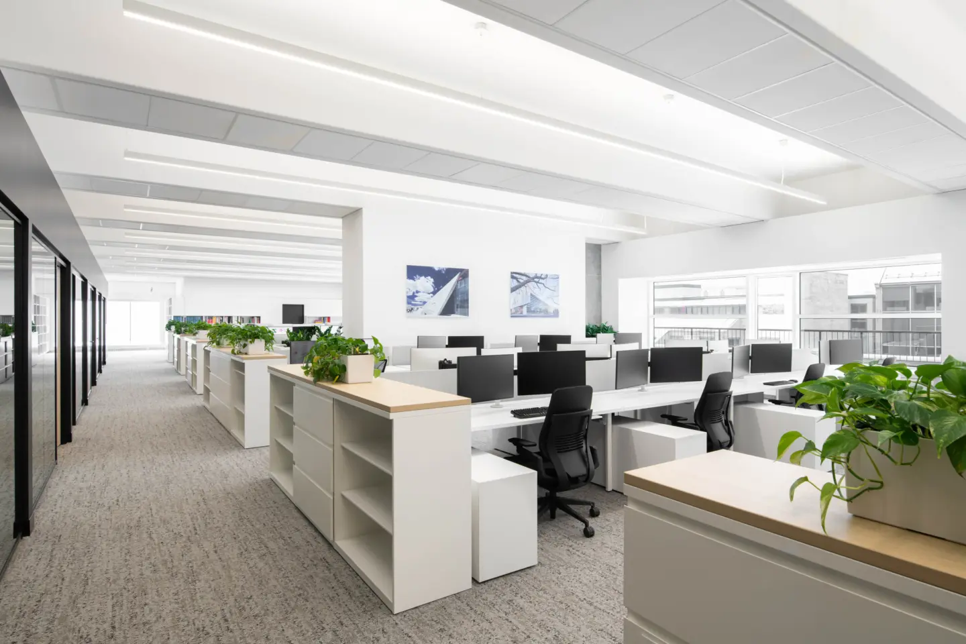
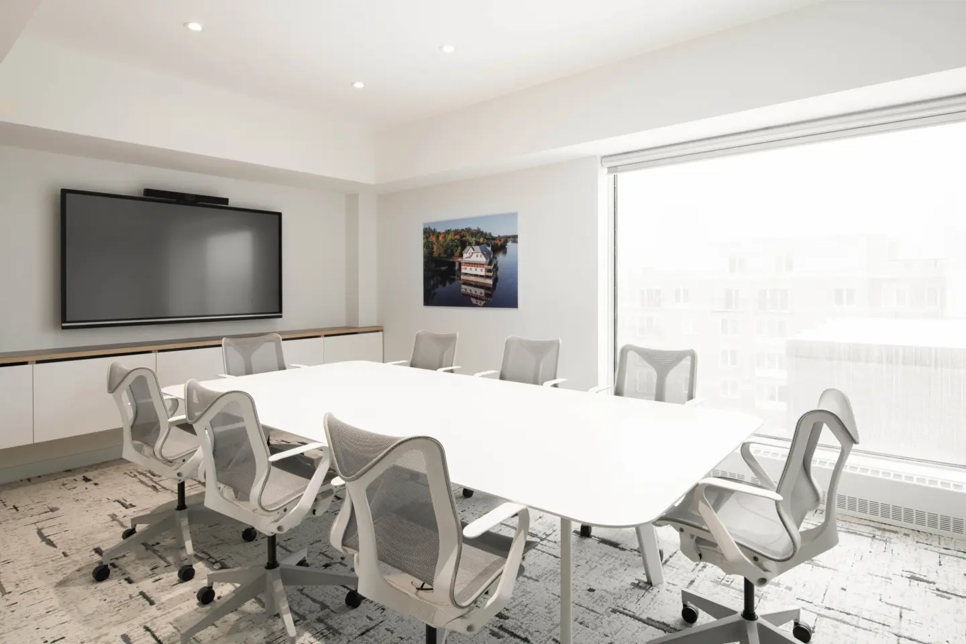
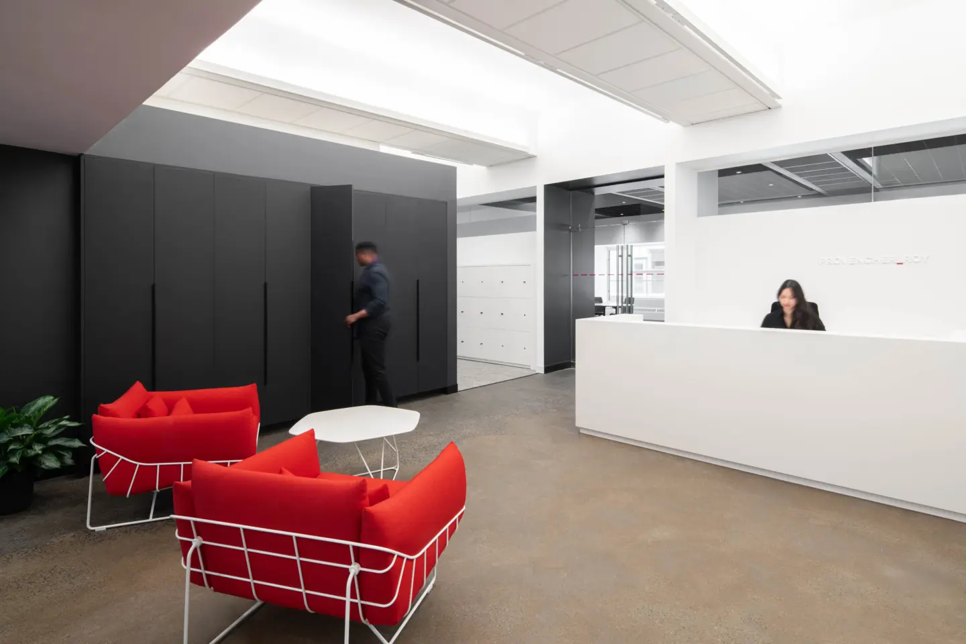
Occupying a prominent location overlooking the ByWard Market, the office maximizes access to natural light and views, with a patio that extends the workplace experience outdoors. The design concept was inspired by the idea of a blank slate for creativity, expressed through a predominantly white interior punctuated by project imagery, and informed by the geometry of the architectural grid. This theme is most apparent in our staff hub, where the grid appears in suspended acoustic ceiling features, the black-and-white backsplash, and the deconstructed grid light fixture suspended above the island.
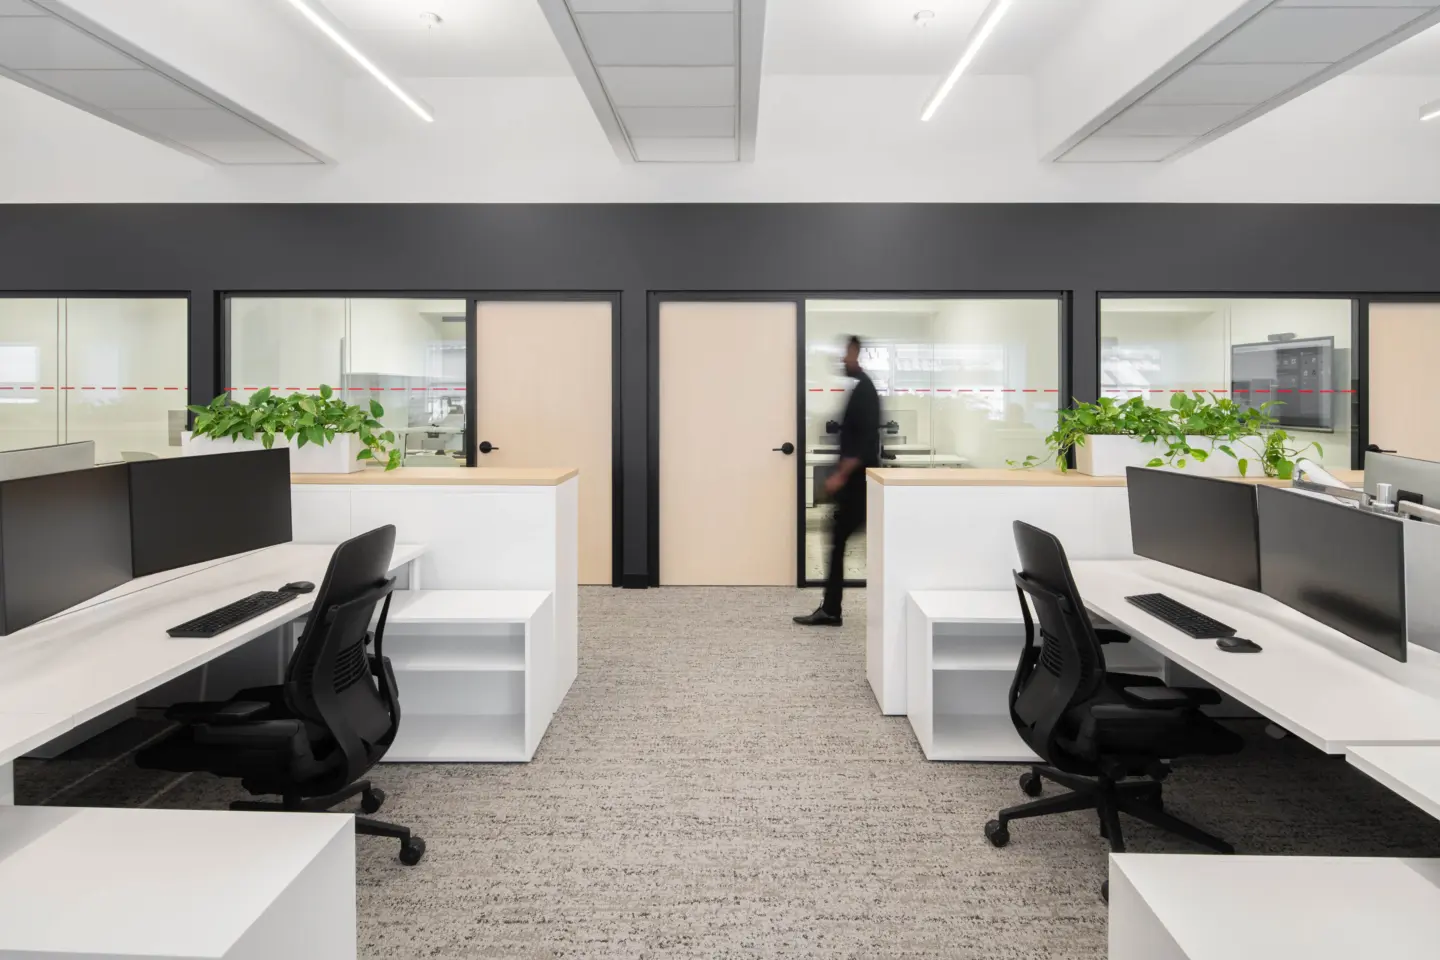
Biophilic elements, including plants integrated throughout the office, provide moments of visual respite and connection to nature. At the heart of the workplace, the highly adaptable staff hub supports a variety of functions, from formal meetings and presentations to informal lunches, coffee chats, and staff events.
While the palette is grounded in the timeless contrast of black and white, warmth and texture are introduced through wood finishes, exposed concrete flooring in public-facing areas, and patterned carpeting. Careful attention was also given to acoustic performance, incorporating high-absorption acoustic materials and double-glazed partitions to ensure a comfortable and productive environment throughout the office.