Ext3

HMCS Hunter Naval Reserve

  • Country Canada
  • City Windsor
  • Client Department of National Defence
  • Surface area 5,800 m²
  • Year 2015
  • Certification LEED Gold

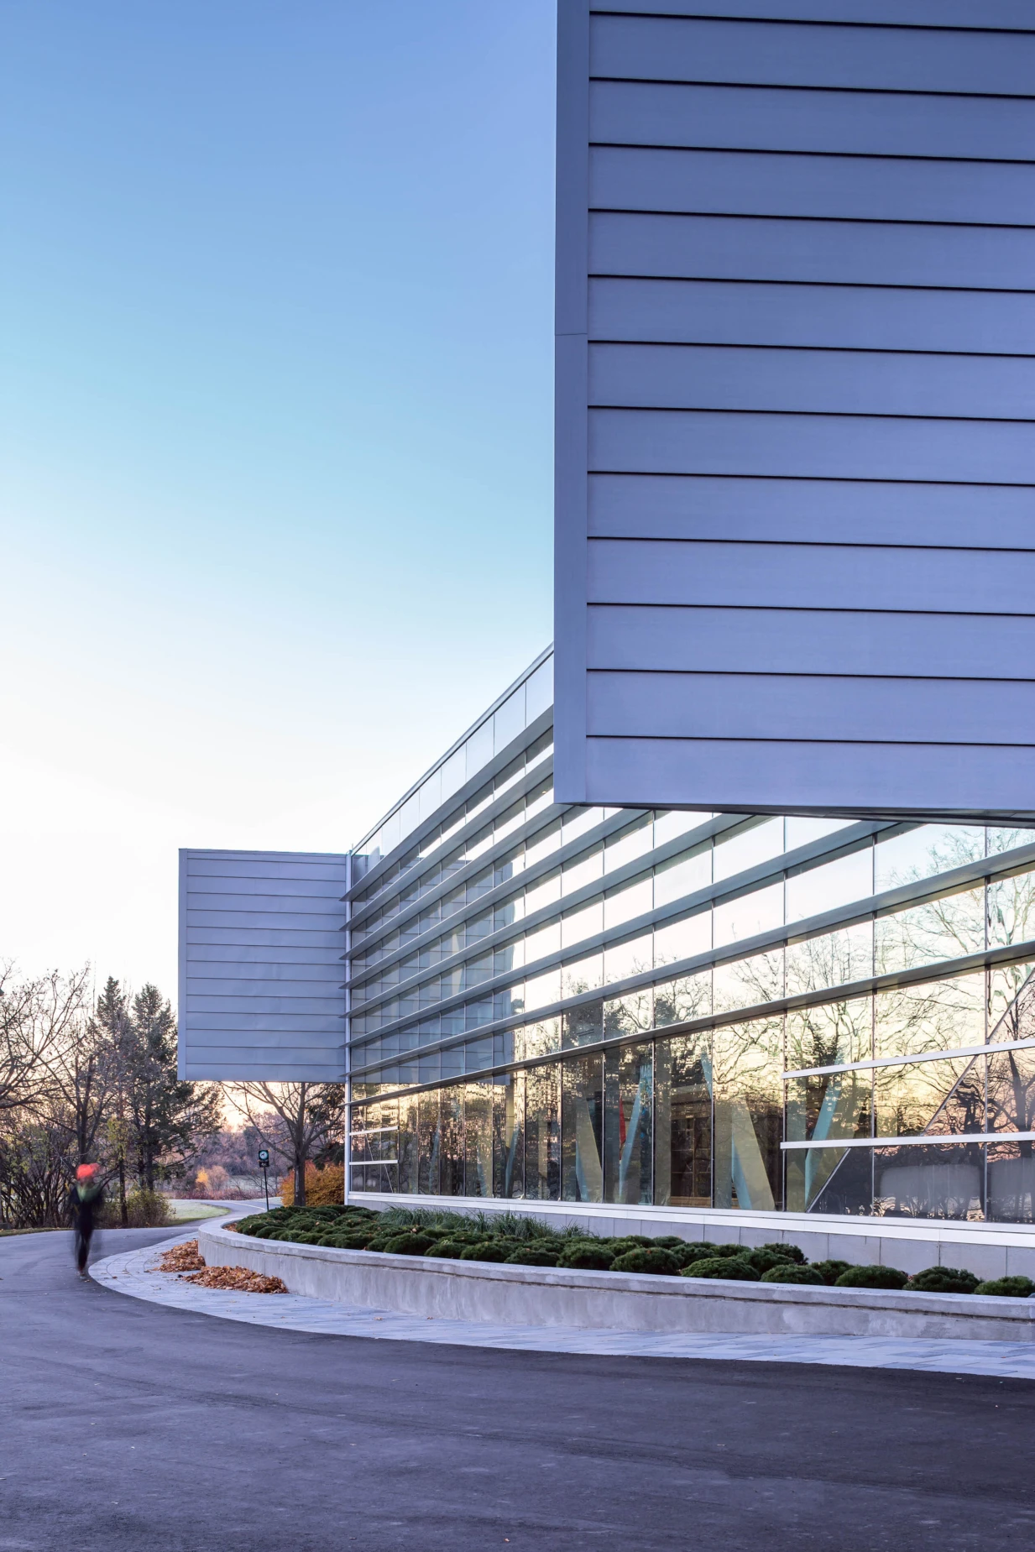
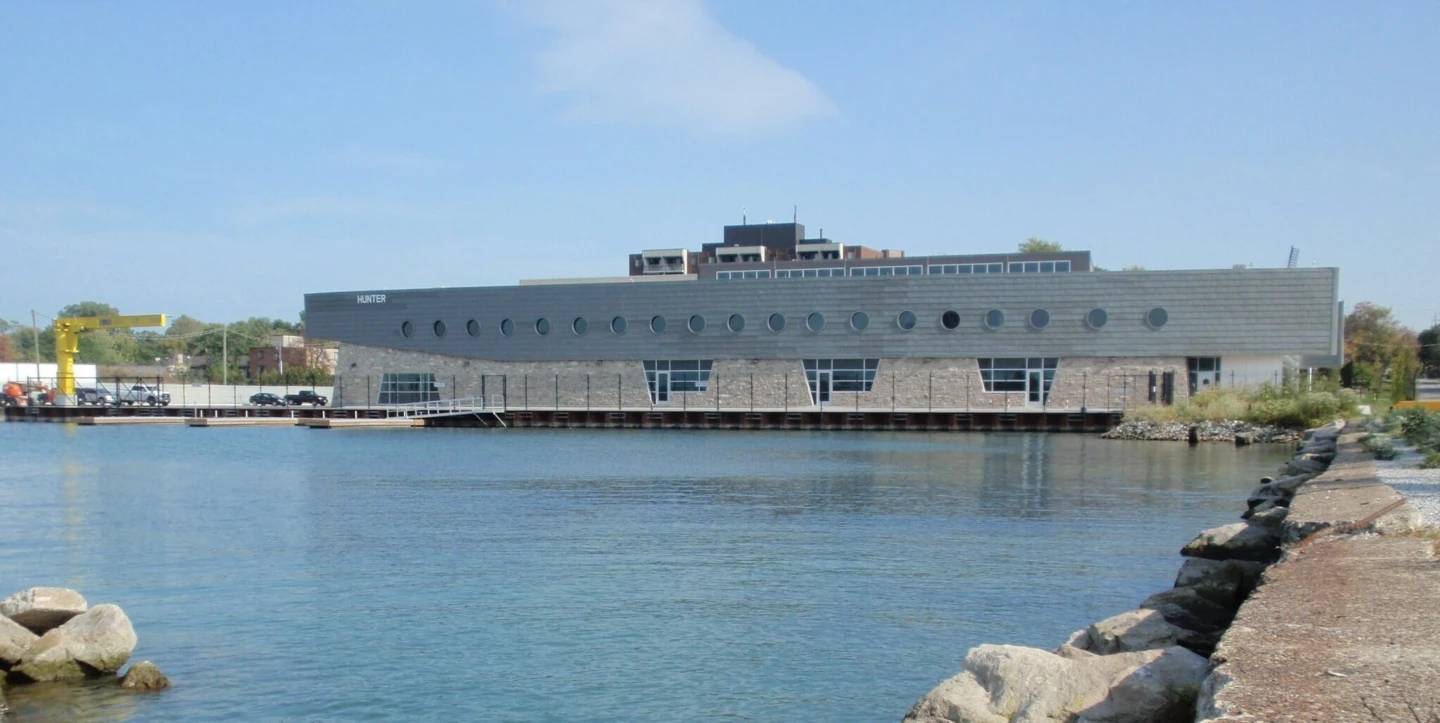
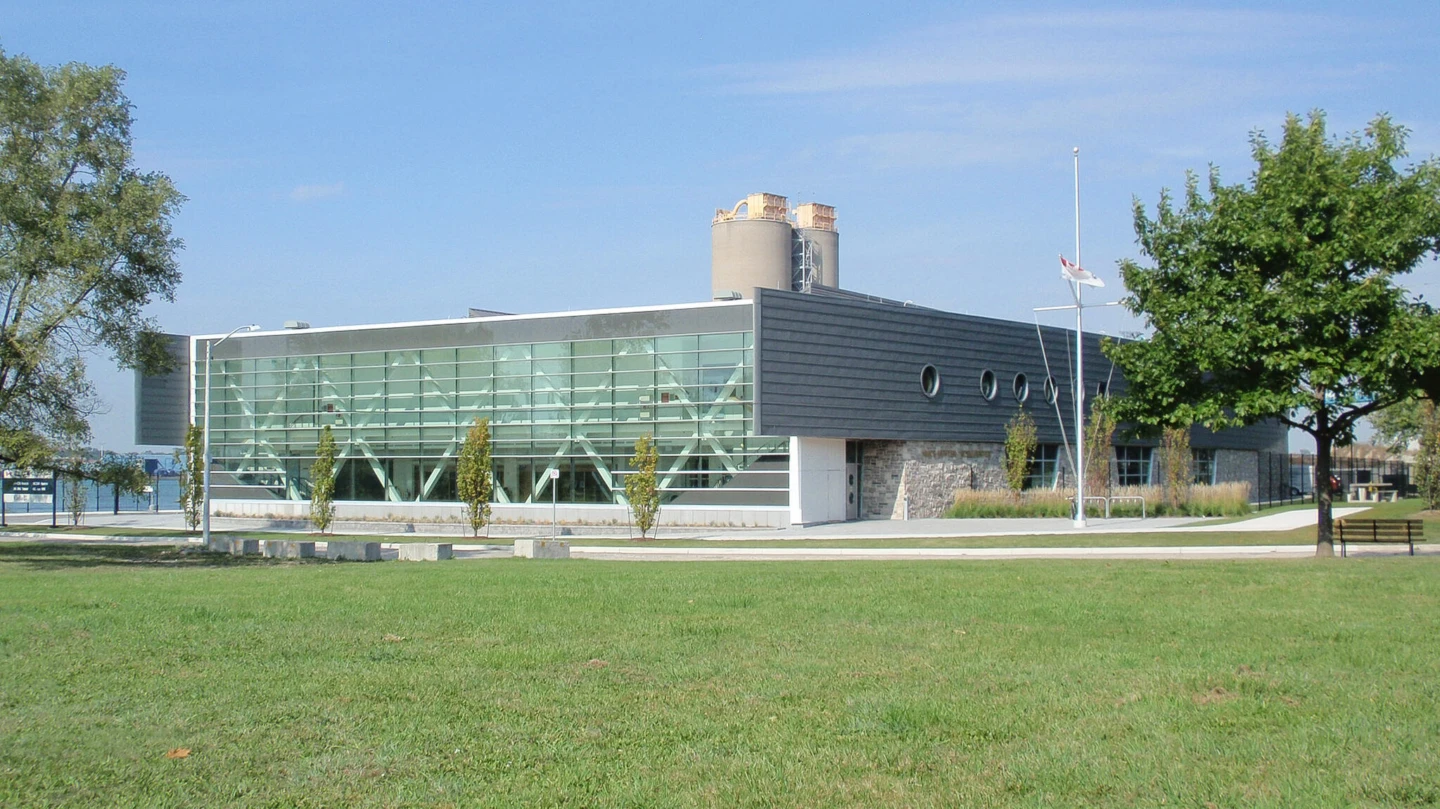
Her Majesty’s Canadian Ship Hunter (HMCS Hunter) is located on the Detroit River and adjacent to a municipal park. Program elements include training areas, offices, classrooms, messes, stores and a boathouse area. 

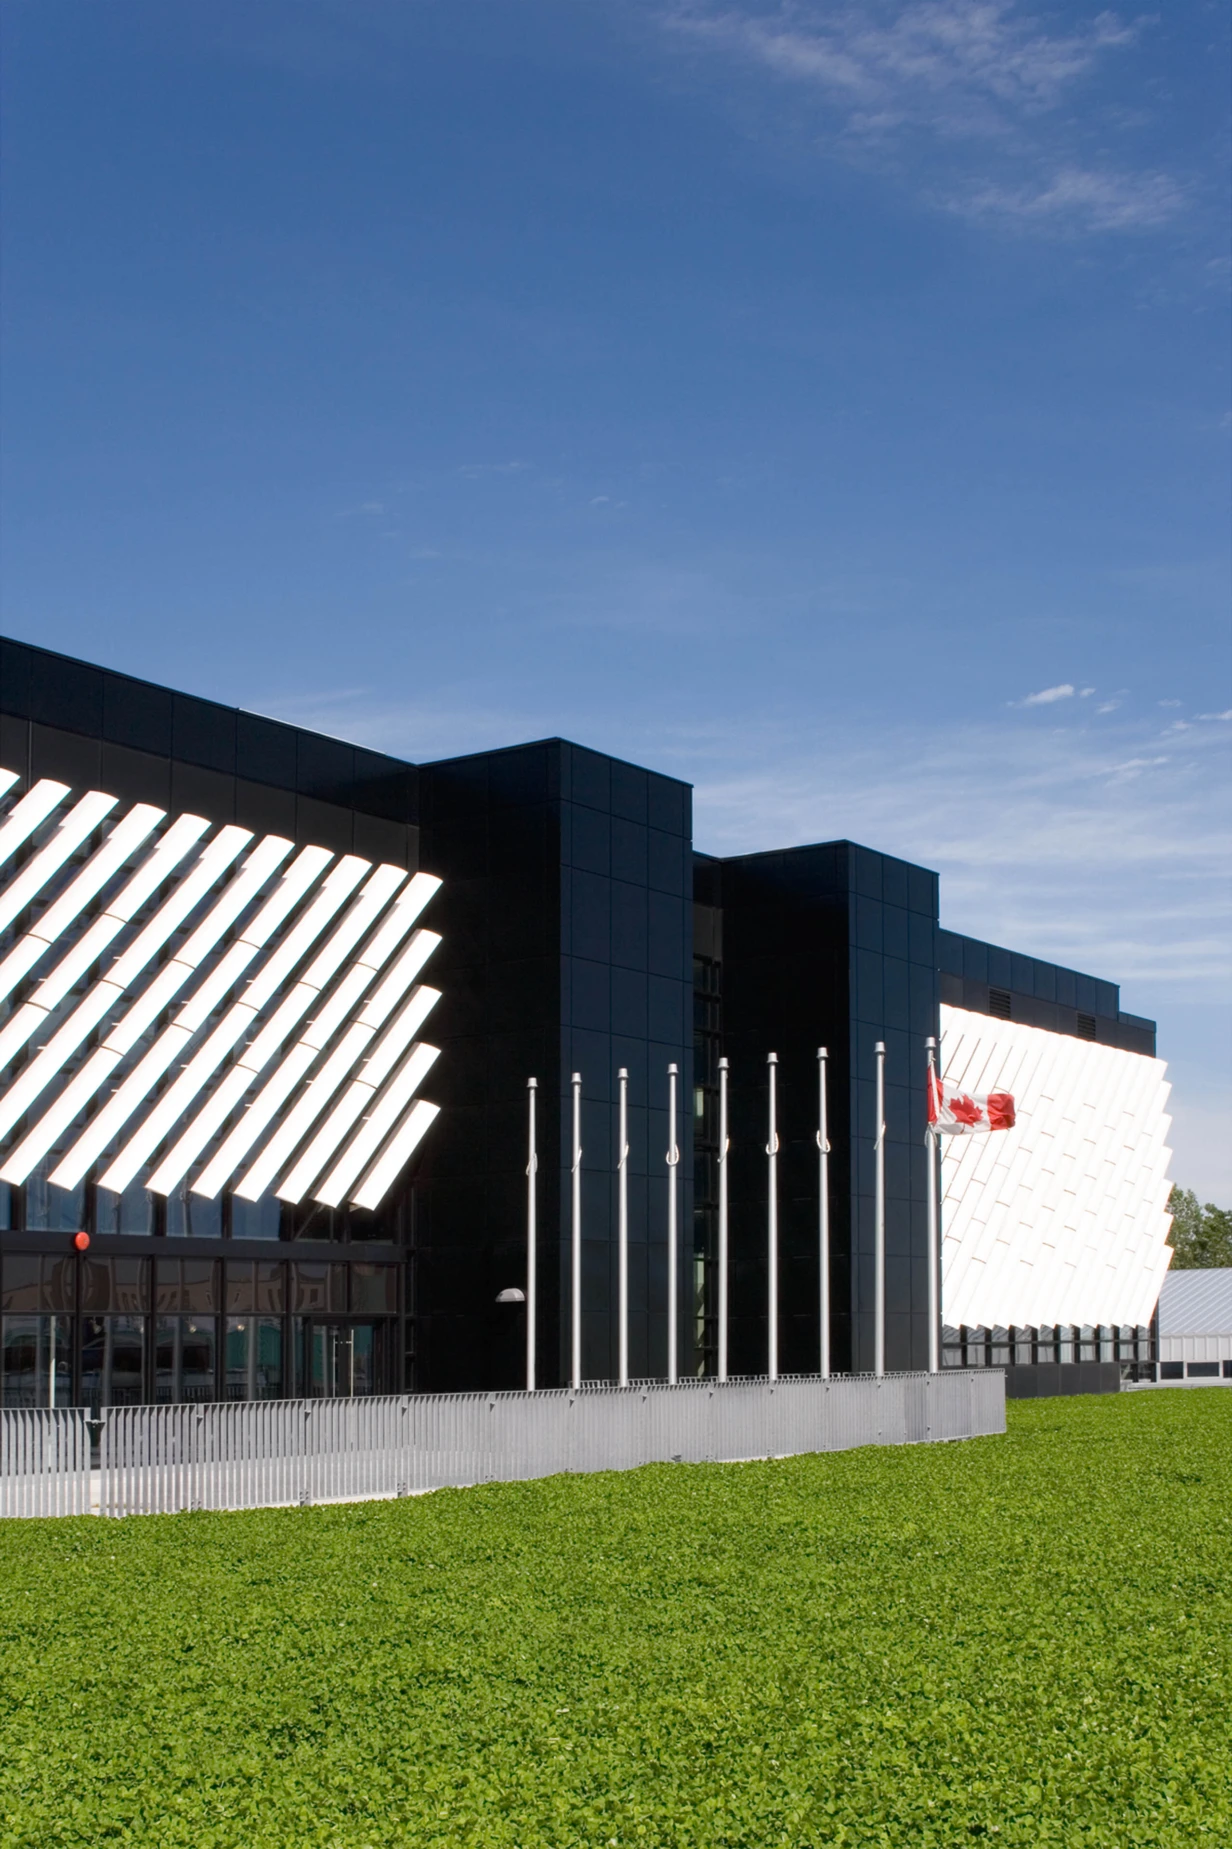
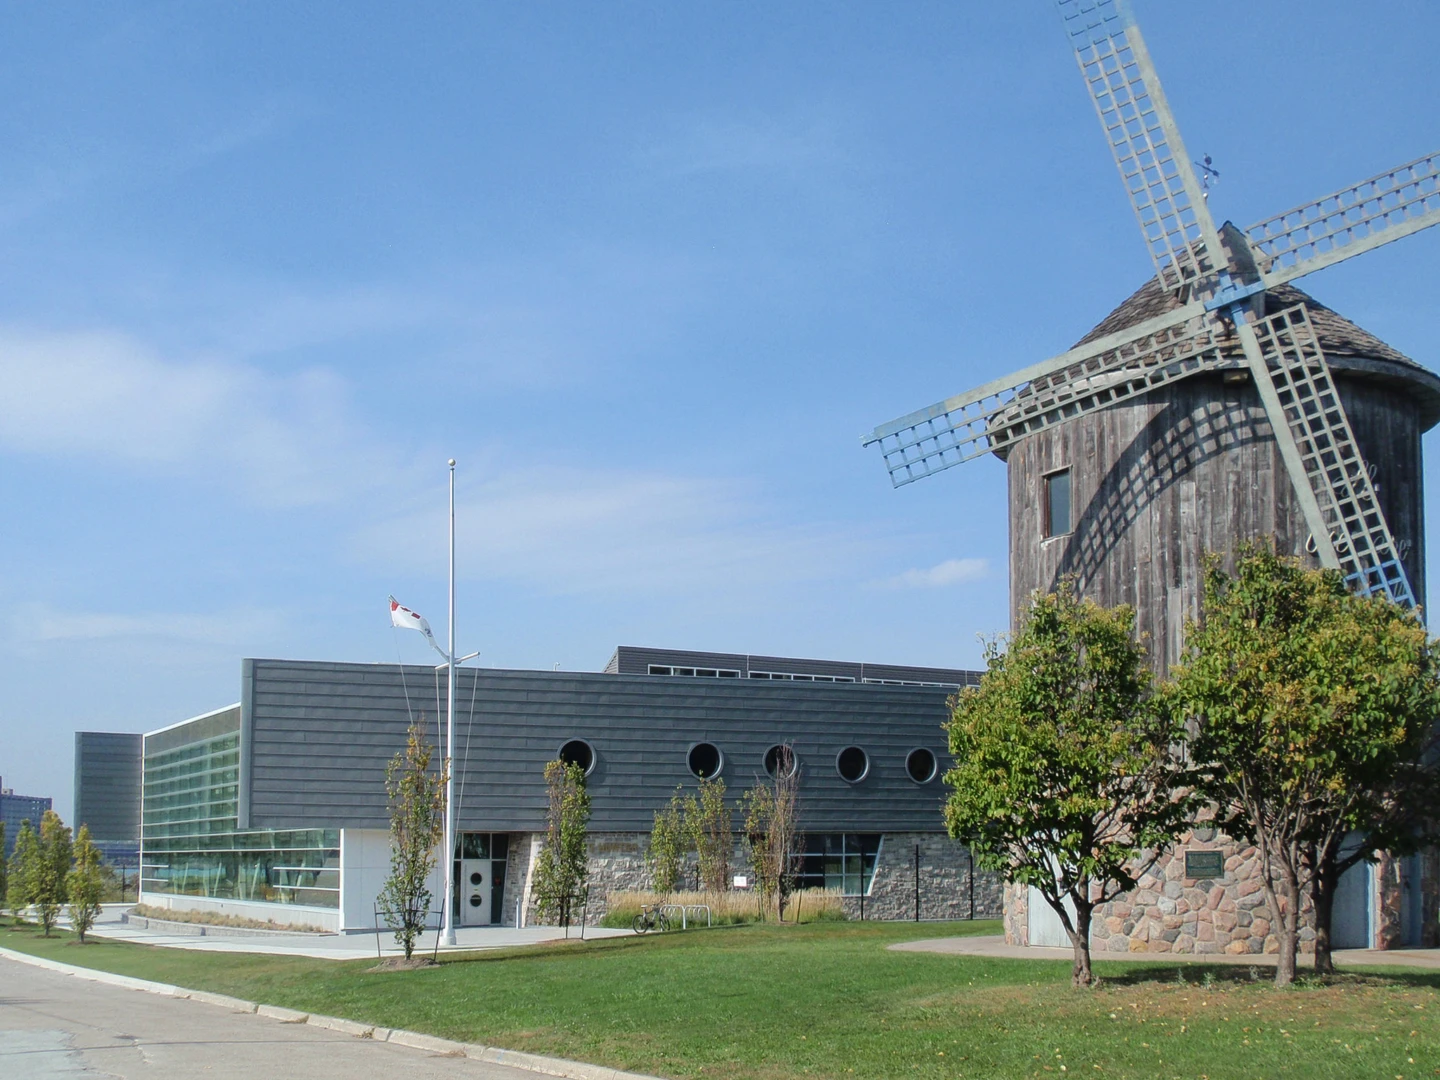
These elements are disposed in a two-storey structure which surrounds a double height drill deck area suitable for unit parades, meetings and presentations, as well as training and recreation. The imagery of the building refers to the design of ships and the vocation of the building as a naval reserve, but this approach is also based in naval history. 

Traditionally, naval establishments on land are considered “ships”, traditionally referred to as “stone frigates”, hence the “HMCS” moniker. The design organization of the building is also traditional (based on the historic pattern of naturally illuminated drill halls). The use of natural stone at the building base serves to integrate the building with the park.

The compact building form is economically efficient and environmentally efficient, by virtue of minimizing it’s volume, and the resulting resource consumption required by its construction. The simple plan organization, based on historic drill hall plans, enables views for occupants and natural light to interior spaces.
Collaborative engagement between occupants, designers, project leadership and constructor characterized the entirety of the project life, enabling the realization of sustainable initiatives.

The HMCS Carleton project is foremost a practical military facility. Nonetheless a significant design achievement was to integrate the design with the community, as a catalyst to the intensificationand sustainability of the inner-cityneighborhood.
It was designed to support and enhance a wider municipal strategy to enhance the historic Sandwich Park water-front neighborhood. The site design integrates with and enhances the existing adjoining public park.

The fully glazed street facade enables a point of contact between the Unit and the community, with the lobby area becoming a showcase animating public space. The original site was contaminated brown field – for which a suitable purpose was found. The construction of the facility enabled the remediation of contaminated soils. 

The building is the “home” of the Unit, integrating social spaces (messes) recreation areas (drill deck) and exercise rooms within the working environment. The facility is also a point of pride for the unit, and its public identity.

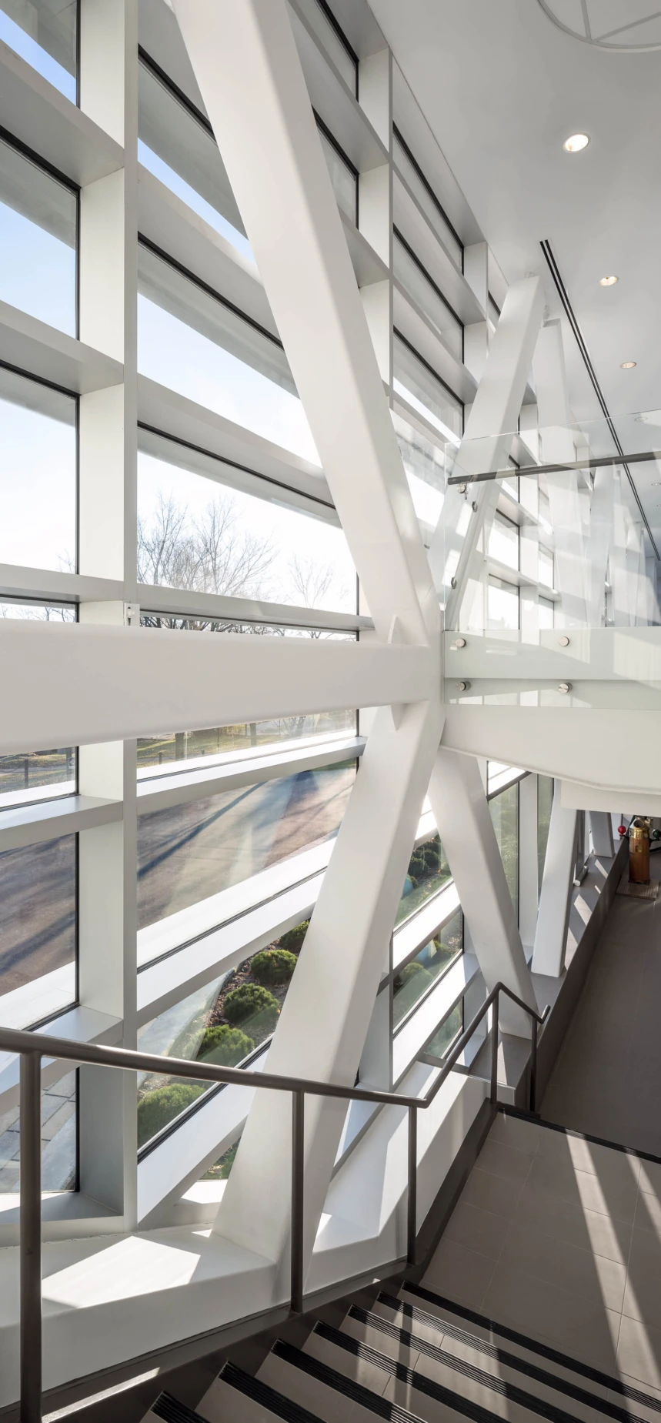
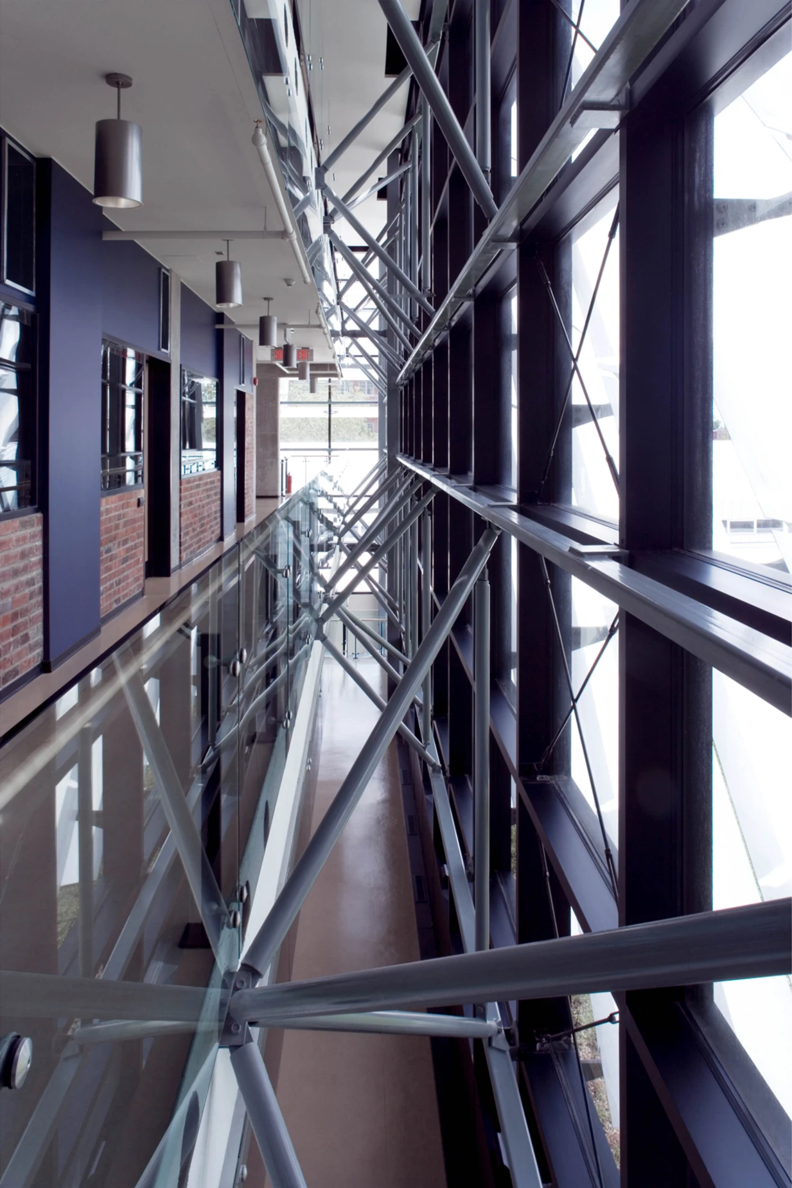
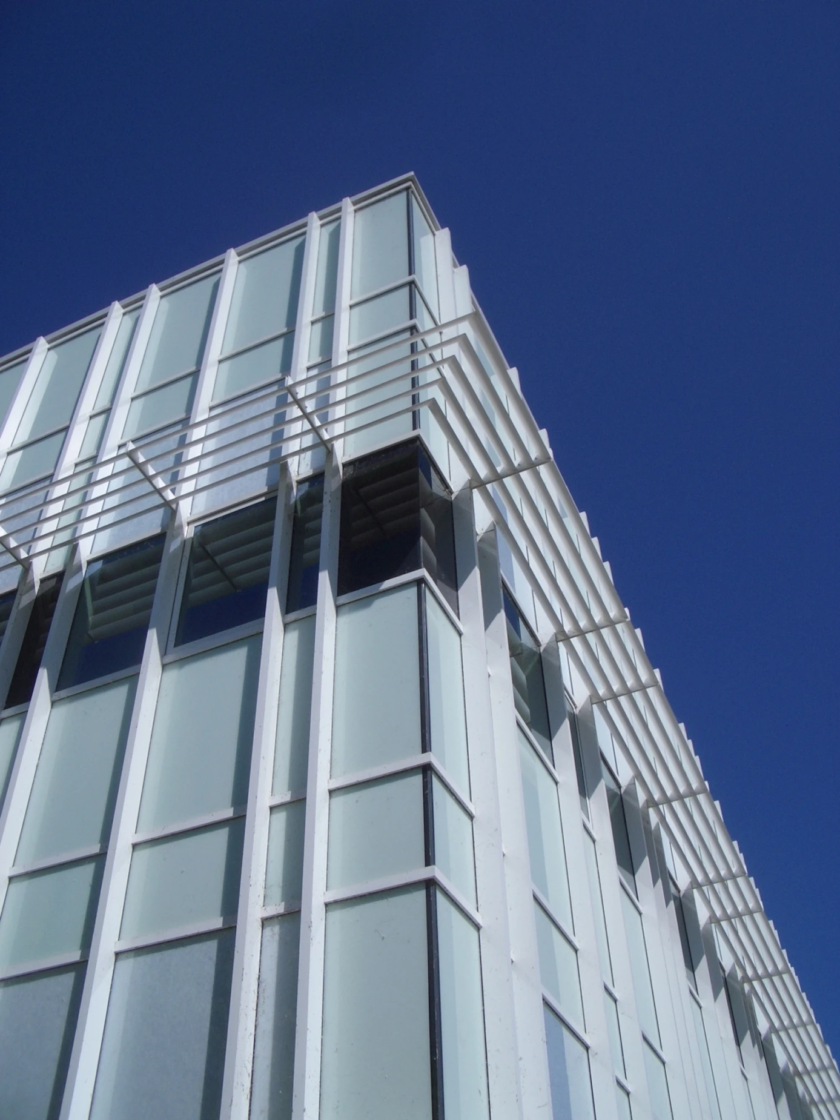
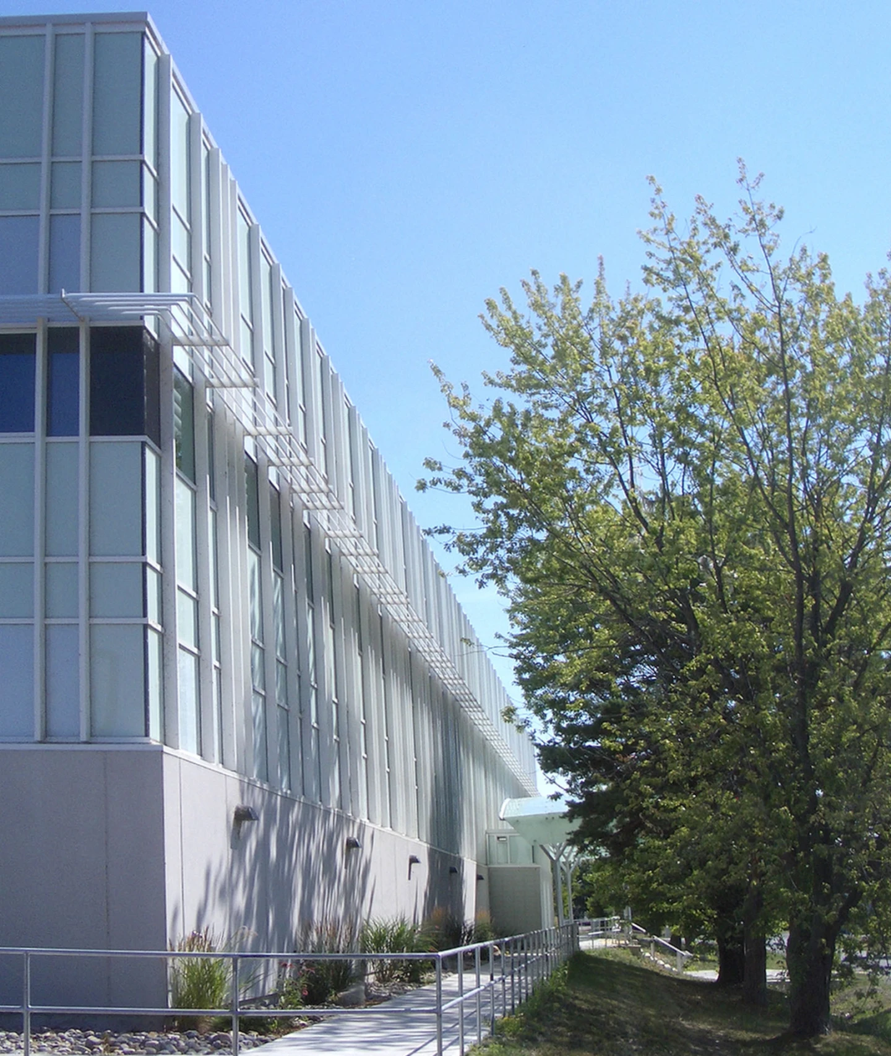
The building configuration and use of clerestory windows means that most spaces are naturally lit, and views to and from the facility are enabled ia the glazed lobby, with the second floor level offering long views of the river setting.

The facility is designed to be durable, utilizing concrete block, sealed concrete and linoleum, minimizing the requirement for future demolition and waste. Narrow bars of occupied spaces are partitioned with studs, able be adjusted within the structure of the permanent shell and the central drill deck. The use of zinc and stone cladding provides high quality long life solution with recyclable materials.

Alternative Transportation (bicycle storage & changing rooms) are integrated in the design of the facility. The project was designed to be fully compliant with the DND accessibility standard, which is very onerous, and reflects the makeup of the modern service. 

The design is an example of how a utilitarian building can integrate to make a positive contribution to community. The project demonstrated the ability of good design to achieve cost effectiveness, design quality, and a high level of sustainability within a limited budget. 

It also demonstrates how the collaborative effort of designers, builders, owner and users can deliver a facility maximizing energy and environmental efficiencies, minimizing environmental impact and producing a healthy work environment.

Architecture

Provencher_Roy

Landscape Architecture

James B. Lennox

Electromechanical

WSP

Structure

Adjeleian Allen Rubeli

Civil Engineering

WSP

Acoustics

State of the Art Acoustik

Contractor

Ruiter Construction

Additional Collaborators

Morrison Hershfield / Marshall Murray / Cini-Little International