PR Normand Maurice MC 005

Normand-Maurice Building

  • Country Canada
  • City Montréal
  • Client PSPC
  • Surface area 15,500 m²
  • Year 2008
  • Certification LEED NC Gold

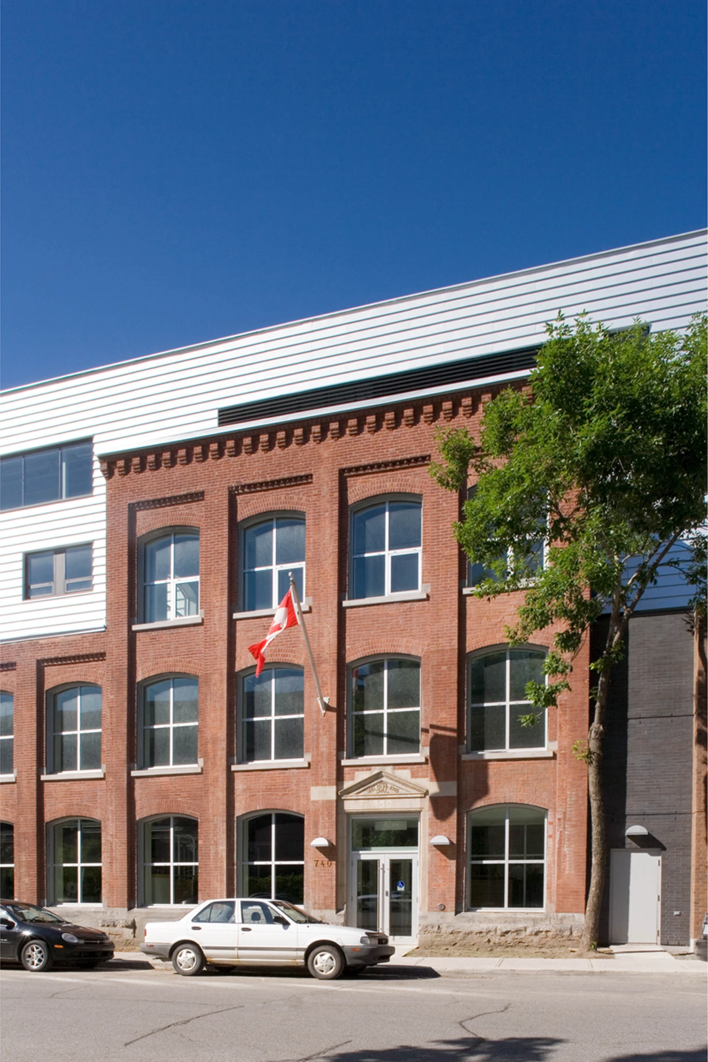
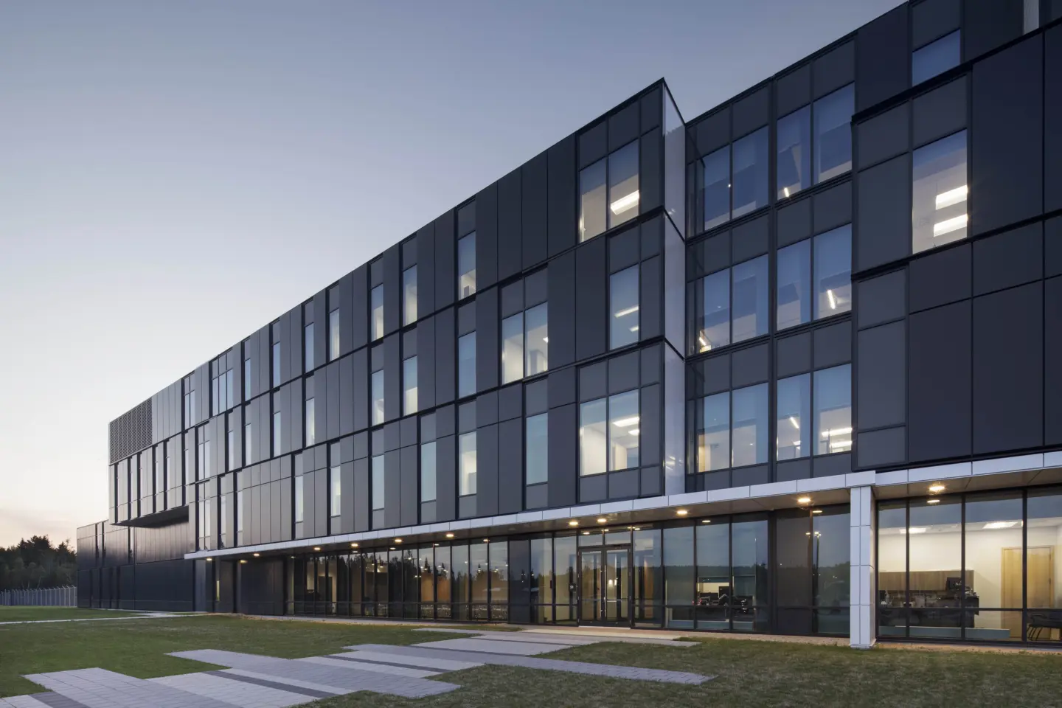
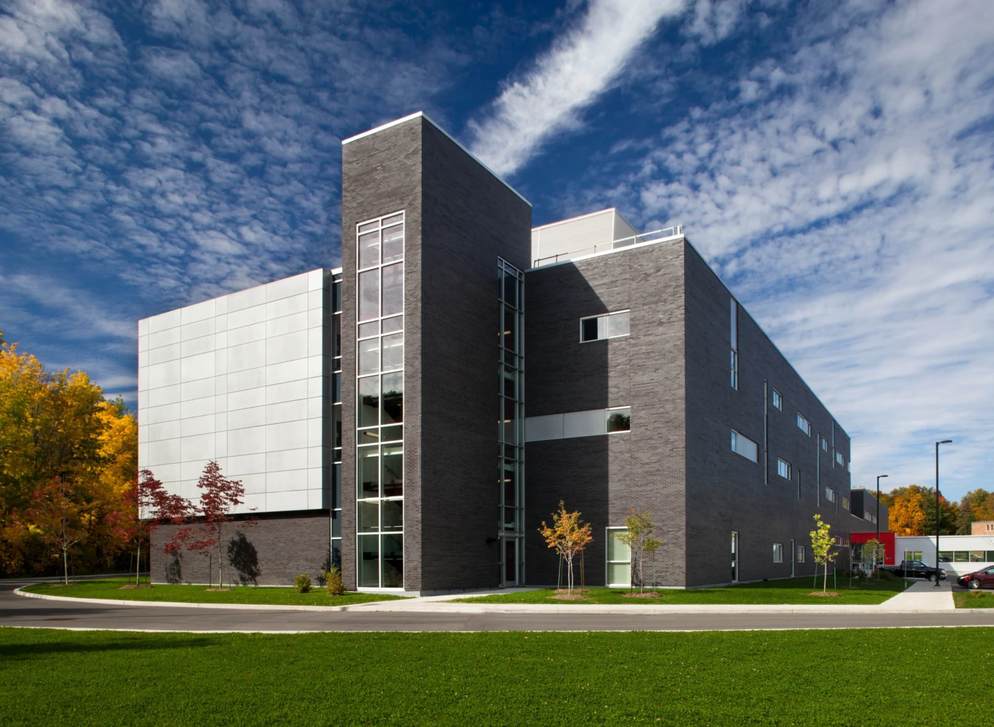
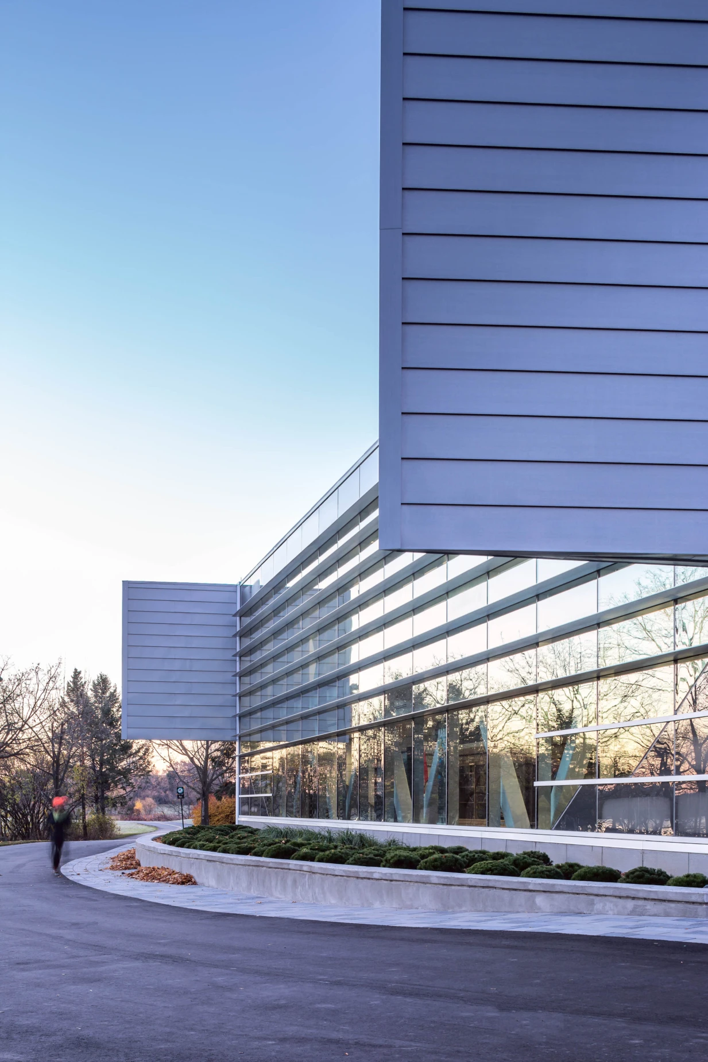
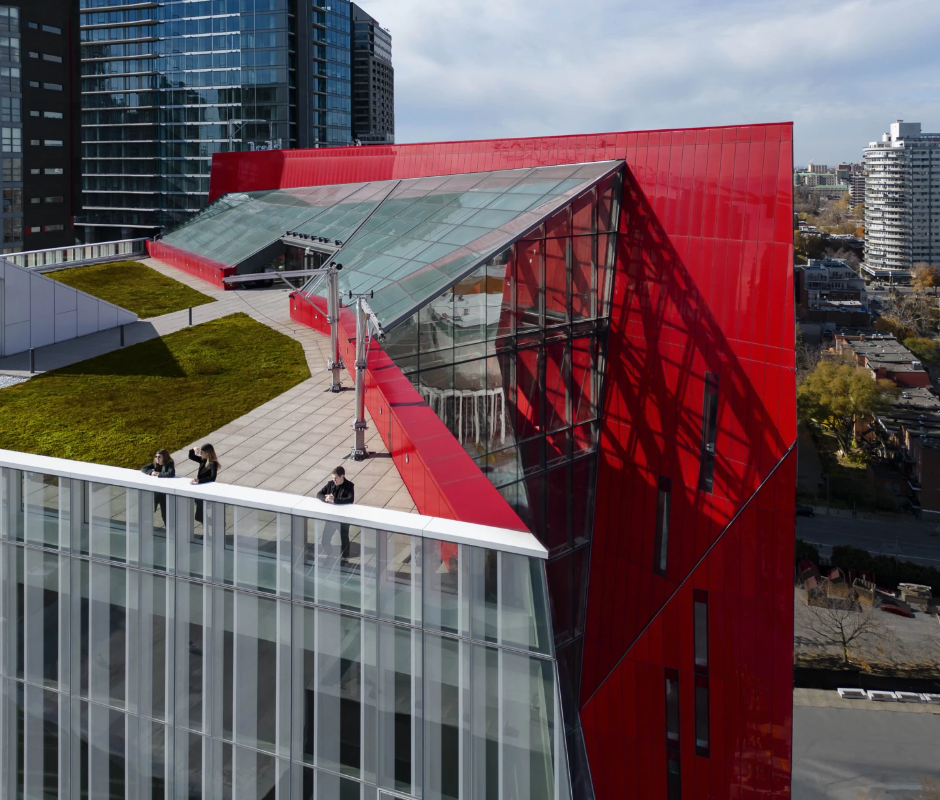
Built on the site of a former foundry in Montréal's Saint-Henri neighbourhood, this multi-tenant facility accommodates several federal organizations, including the Donnacona Naval Reserve, the Royal Canadian Mounted Police (RCMP) Operations Centre, the Canada Border Services Agency (CBSA), and Human Resources and Social Development Canada.

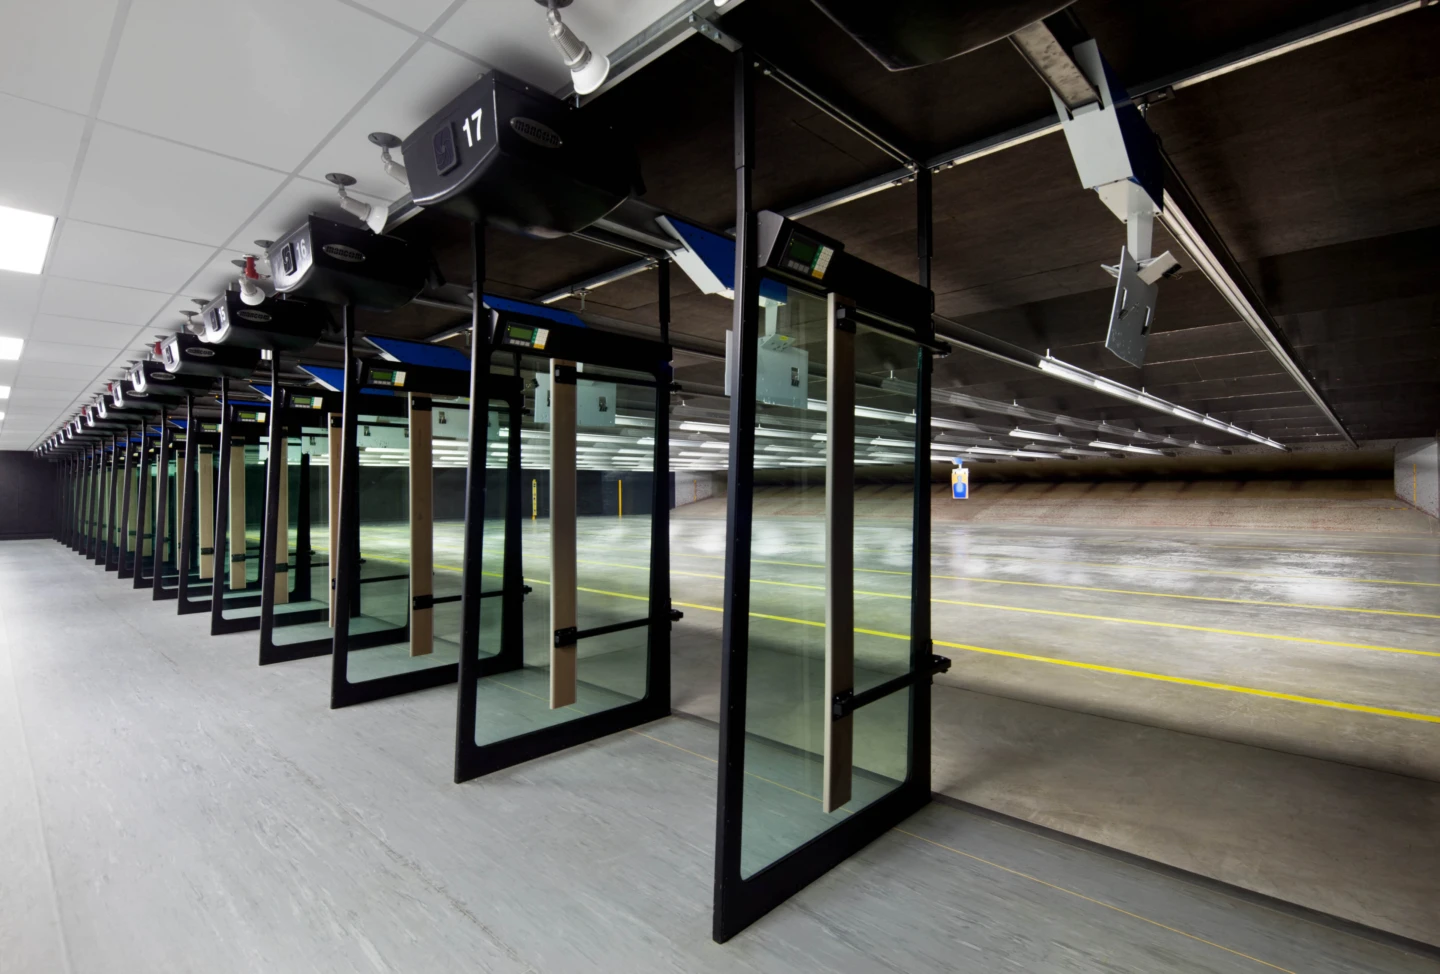
The building houses a highly specialized program comprising administrative offices, operations centres, training facilities, secure storage areas, garages, workshops, and numerous technical infrastructures designed to meet the operational requirements of its occupants.

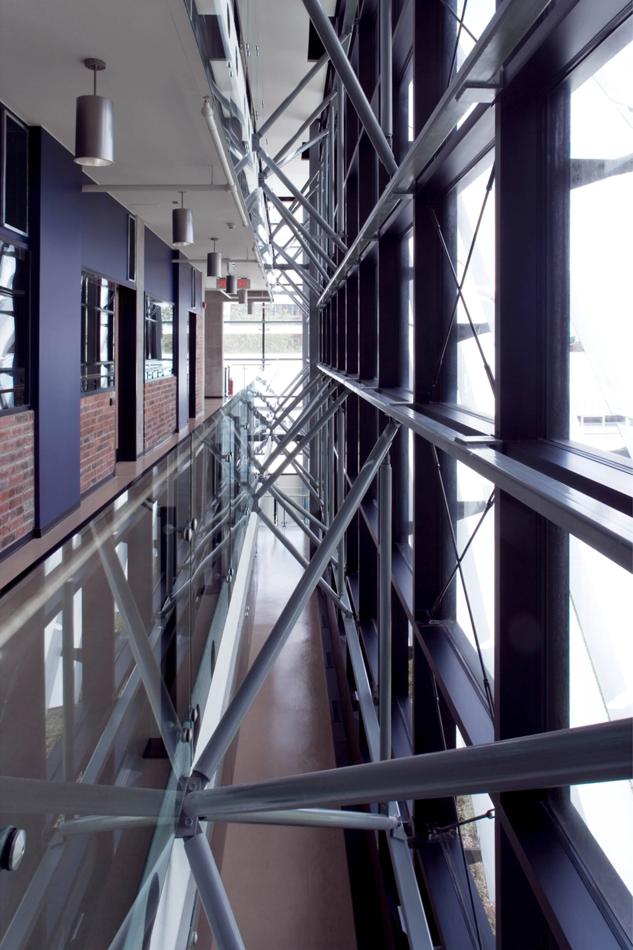
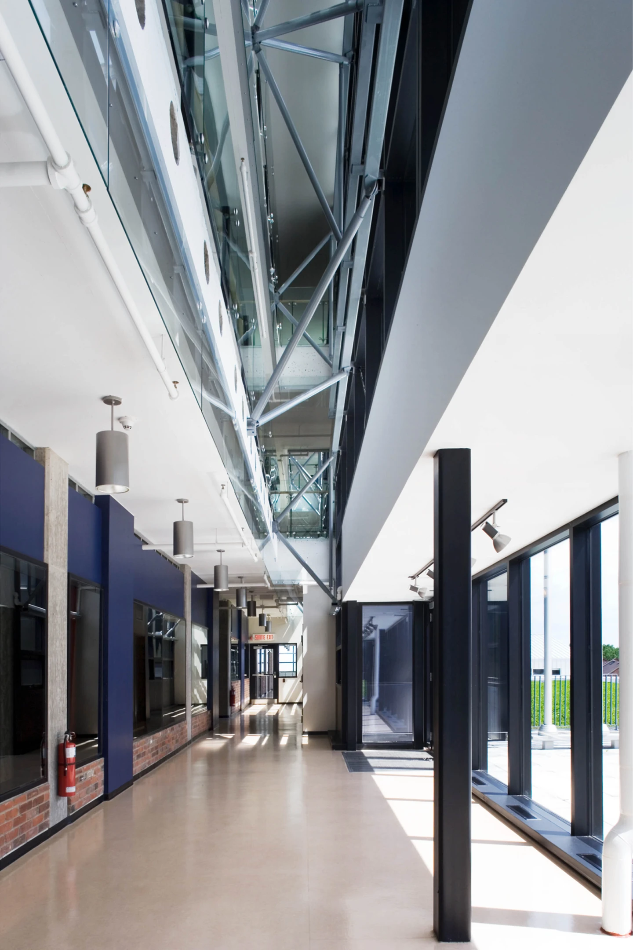
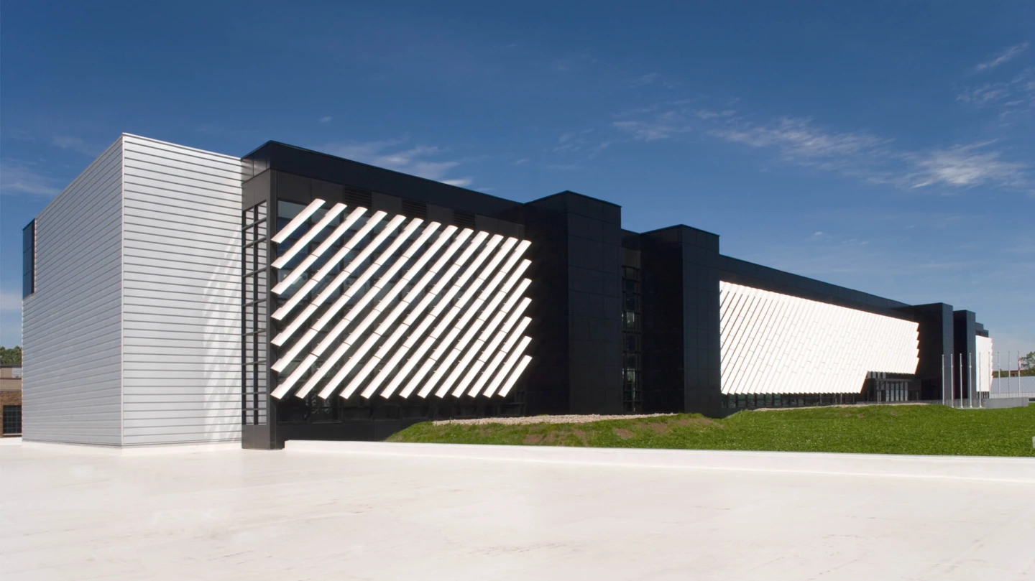
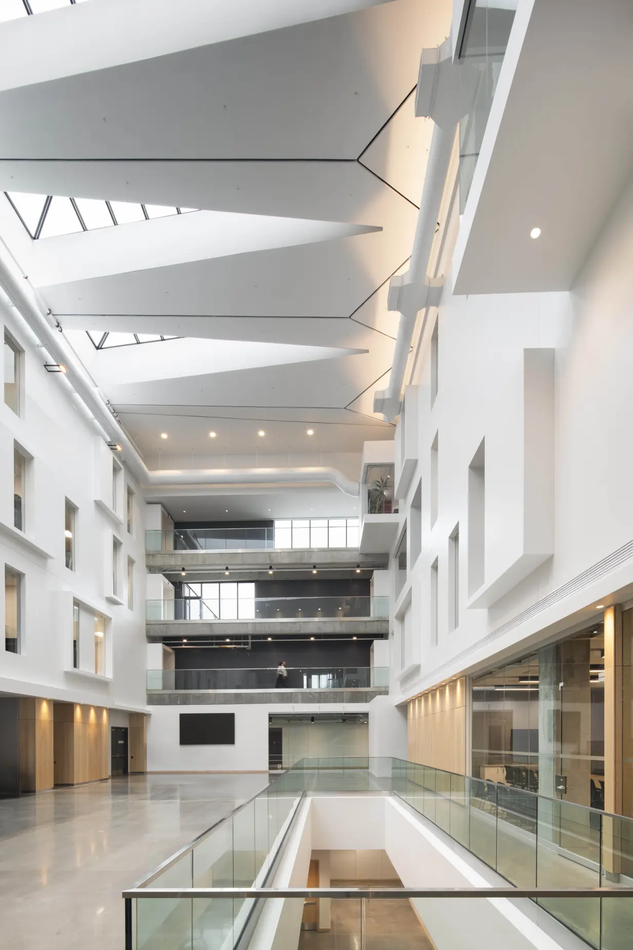
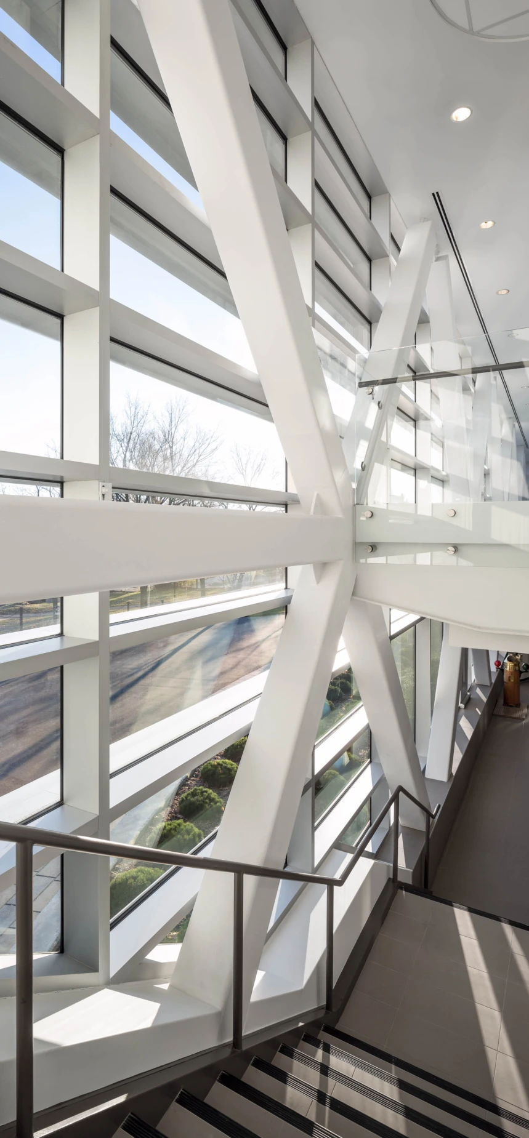
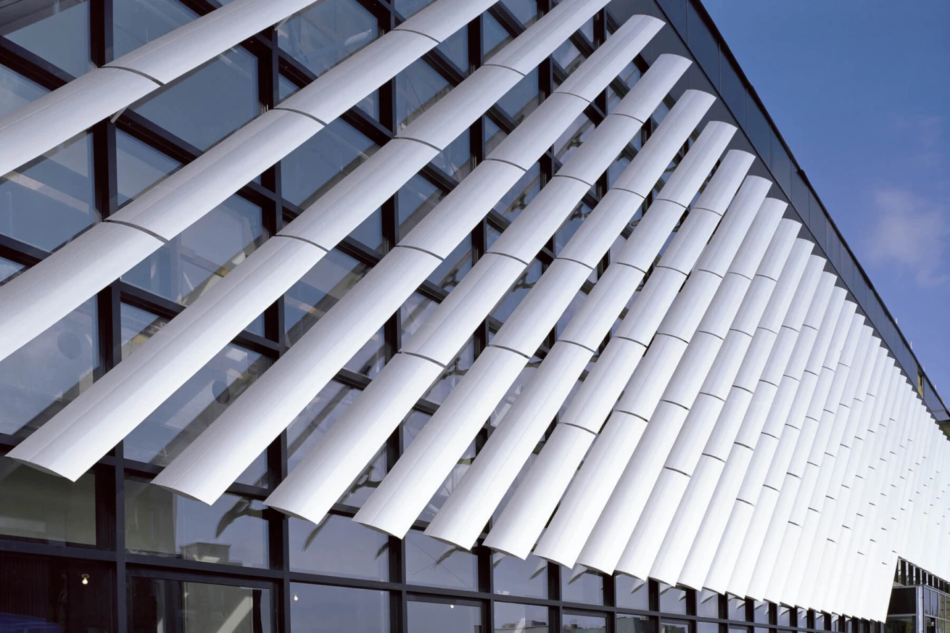
Designed as a pilot project for Public Services and Procurement Canada (PSPC), the facility marked an important milestone in the integration of sustainable design principles within a high-security environment. Certified LEED Canada-NC Gold, it was developed through an integrated design process that brought together the design team, engineers, and future occupants in a series of collaborative workshops. This approach resulted in outstanding environmental performance, including a 50% reduction in energy costs and a 35% reduction in water consumption, while successfully incorporating natural ventilation and abundant daylight into a highly secure facility.
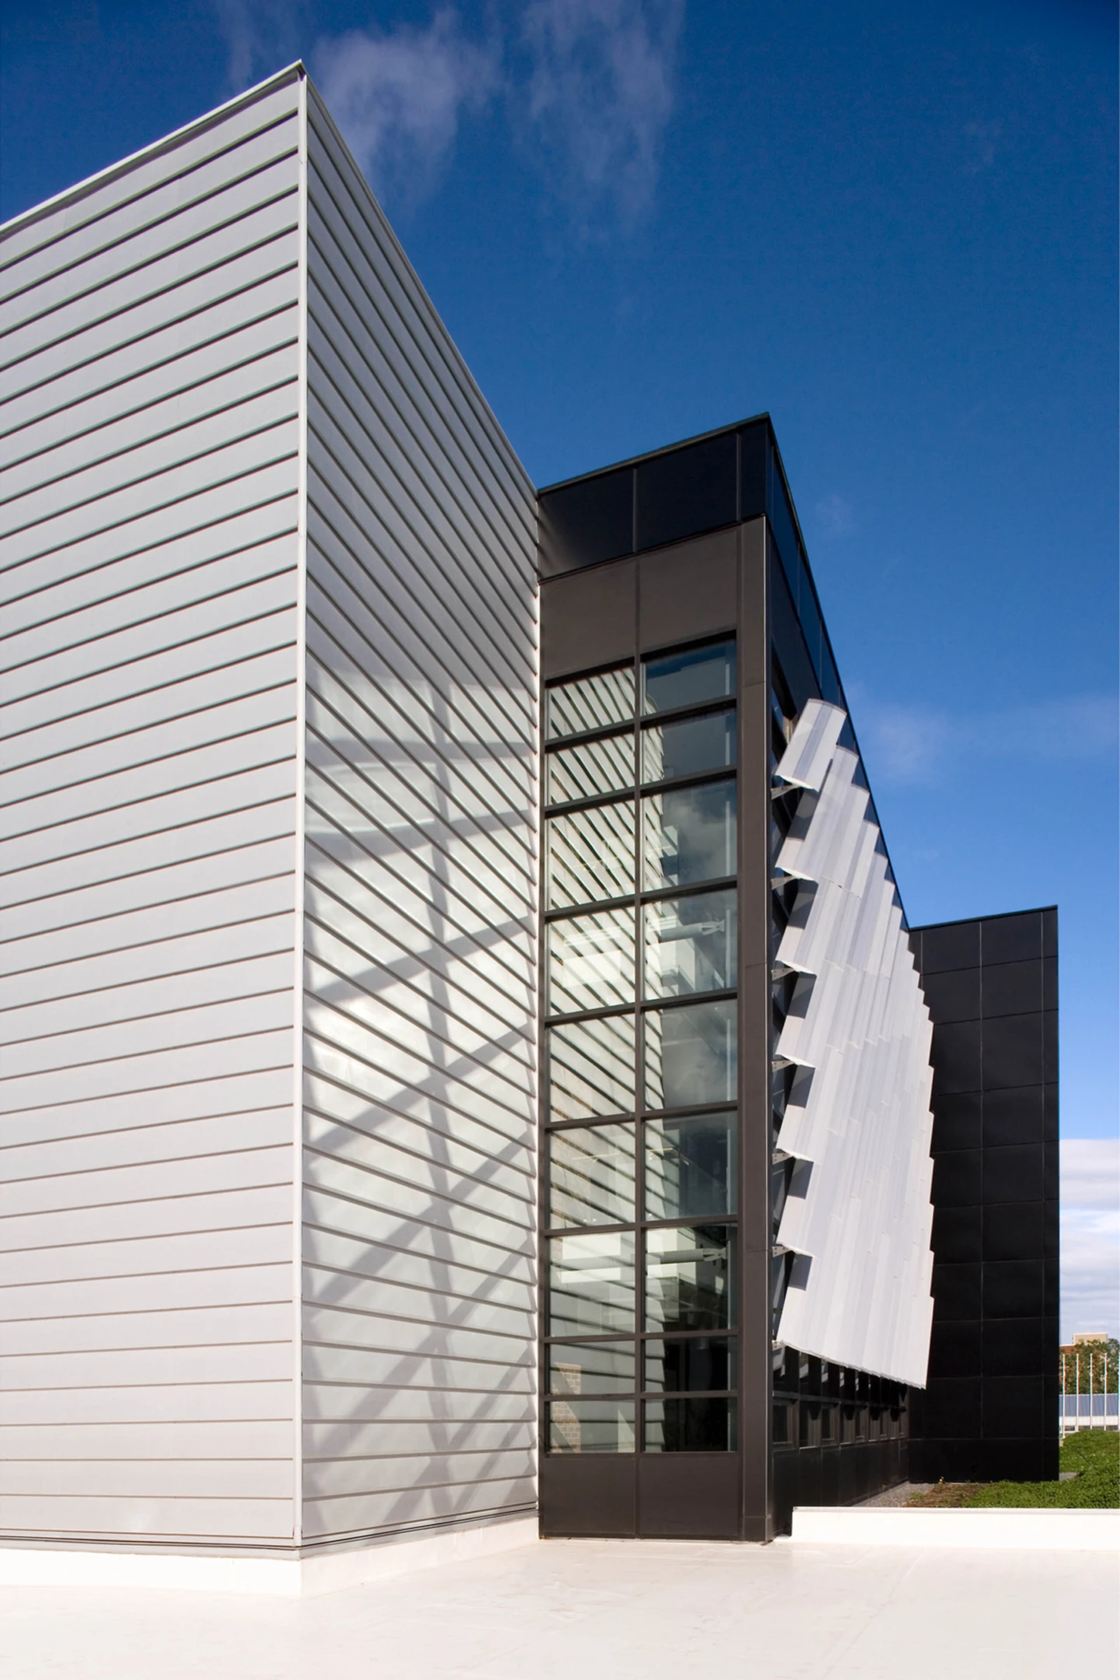
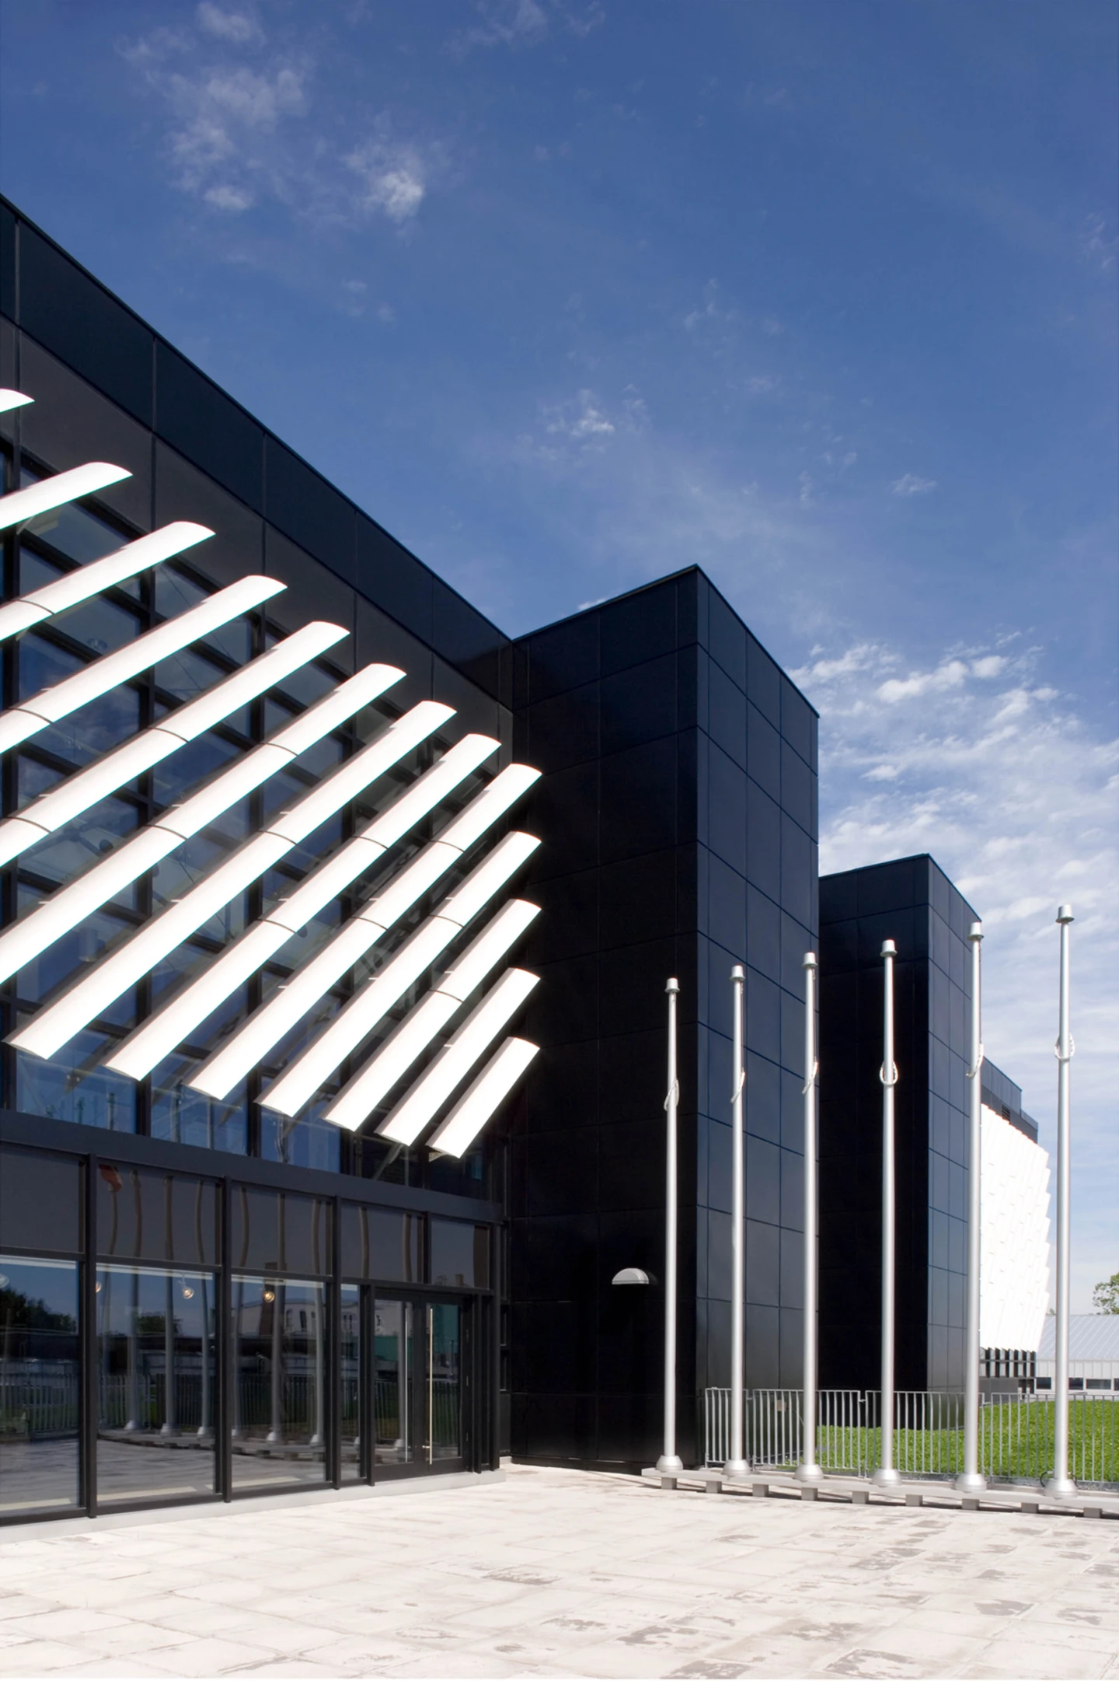
The project presented significant challenges due to its complexity: five client departments, exceptionally demanding functional and technological requirements, and a construction schedule of only 15 months. It was also the first project in Montréal to incorporate LEED requirements directly into the tender documents for a stipulated-price contract, with each specification section tailored to certification criteria and the responsibilities of the various project stakeholders.

The design team carried out a comprehensive cost analysis of the selected environmental measures, including life-cycle assessments of building components and CO₂ emissions reduction analyses, in order to document the benefits of the design decisions and support the project's sustainability objectives.

The building's integration required careful coordination with the existing infrastructure. Large underground access ramps were designed to fit within a constrained urban context while ensuring safe and efficient circulation between the facility and the surrounding road network. Located in the heart of a residential neighbourhood, the project also involved extensive work on the architectural envelope to ensure its successful integration into the urban fabric, balancing the stringent security requirements of a federal government facility with the quality and character of the surrounding community.

Architecture

Provencher_Roy / Perkins&Will / ABCP

Electromechanical

Pageau Morel

Structure

SDK

Civil Engineering

SDK

Acoustics

Jean-Pierre Legault

Contractor

Decarel

Photography

Marc Cramer