PR EDIFICE CREMAZIE STM AW 009

STM – Crémazie Building

  • Country Canada
  • City Montréal
  • Client Société de transport de Montréal
  • Surface area 42,000 m²
  • Year 2024
  • Certification LEED Gold

Provencher_Roy designed the Crémazie Building for the Société de transport de Montréal (STM), marking the revitalization of the major bus maintenance centre in existence since 1940. 

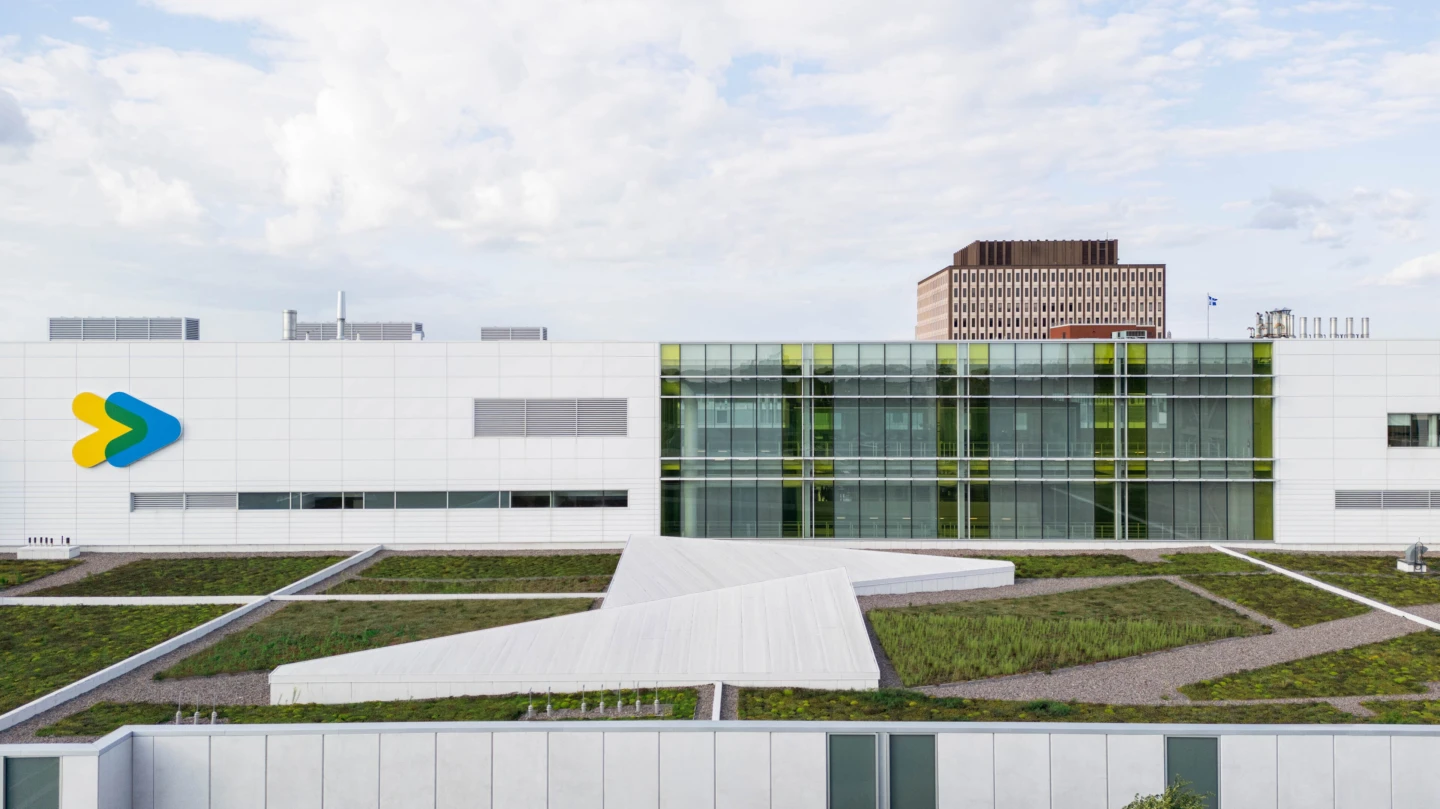
Located at the junction of Saint-Laurent Boulevard and Crémazie Boulevard in the Ahuntsic-Cartierville Borough of Montréal, the project constitutes a sustainable modernization of the existing building. It supports the technological development of the new fleets of hybrid and electric buses, in addition to bringing together varied activities within the same building (vehicle maintenance, engineering, training, and storage), while offering STM personnel luminous and welcoming workspaces. 
Combining previously separated operations in a single location
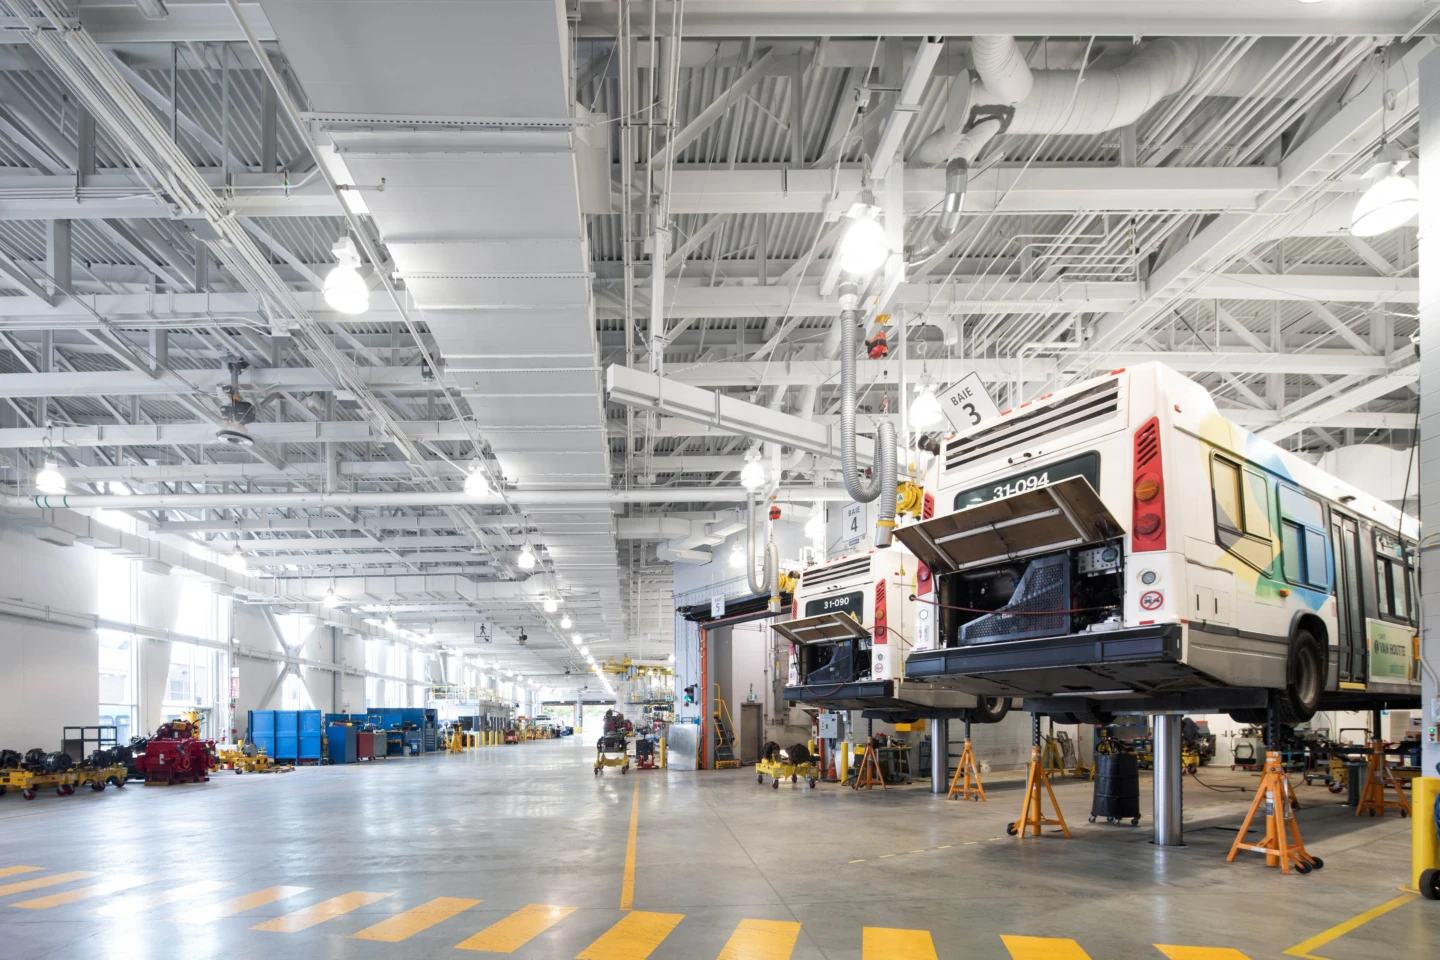
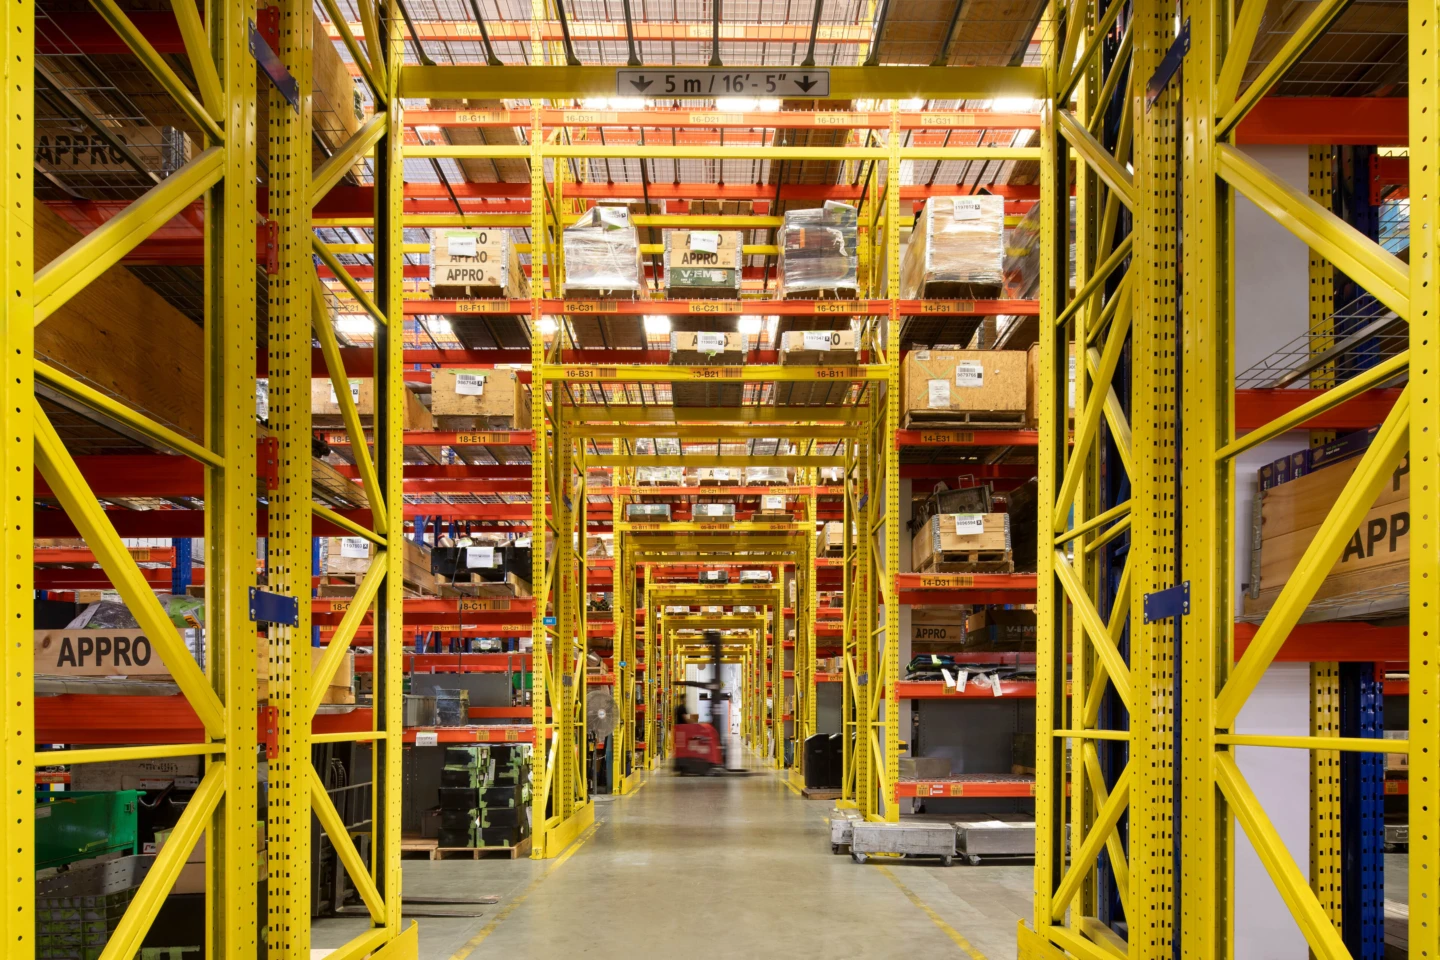
The Crémazie Building encompasses many essential STM activities that were previously housed in different buildings. In addition to technical service spaces and parking lots, it consists of bus maintenance workshops (33,000 m²), a central warehouse dedicated to stocking replacement parts, office spaces (4,600 m²), and a training centre (4,700 m²) accessible to all employees of the corporation. The training centre offers classrooms for theoretical and practical instruction, a metro-driving simulator, a training space with jacks for bus repairs, a motors room, offices for training personnel, and a shared cafeteria.

Maintaining activities, involving various players
To ensure that the maintenance centre remained operational throughout construction work, from 2017 to 2024, the Crémazie Building design was conceived in 3 phases. Demolition and reconstruction of the existing plant required the temporary relocation of certain activities. The design and realization of this ambitious project therefore called for the involvement of various players, including Ville de Montréal, the provincial government, and public utilities, among others. The implementation of value analysis workshops bringing together the STM management, users, maintenance personnel, and engineering and architectural professionals was instrumental in shaping the synergy of this sizeable team.

Remarkable architectural quality
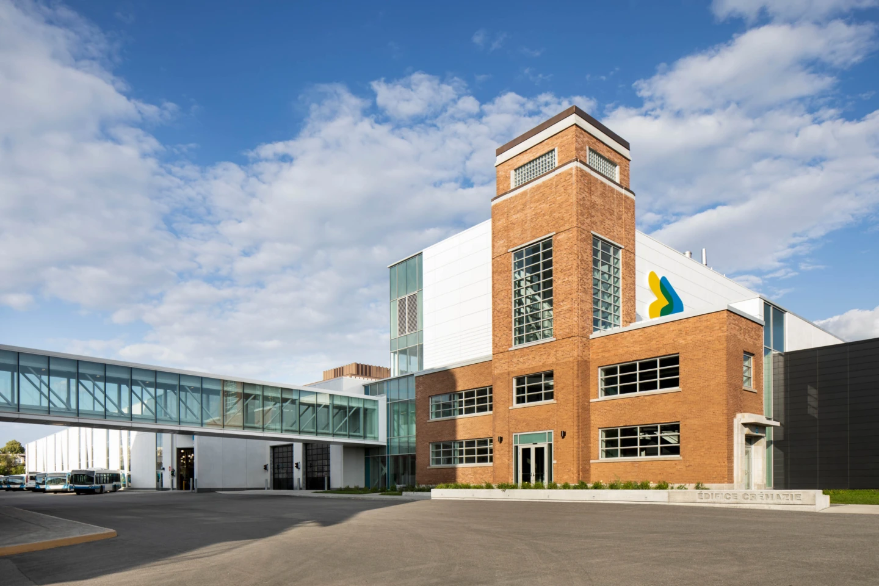
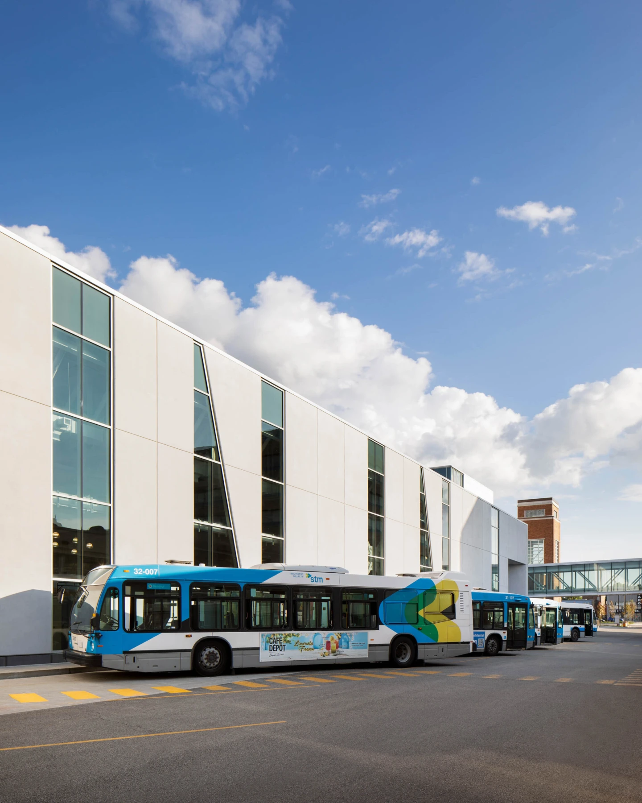
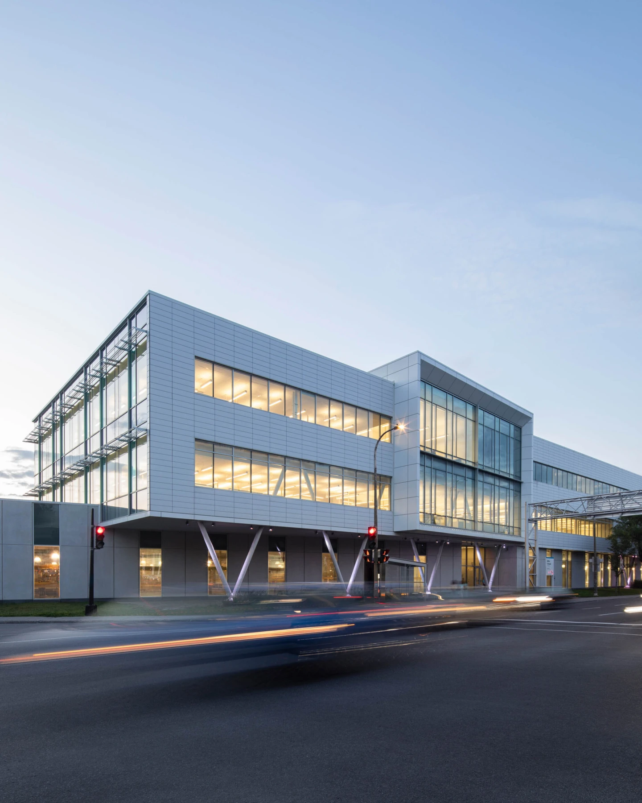
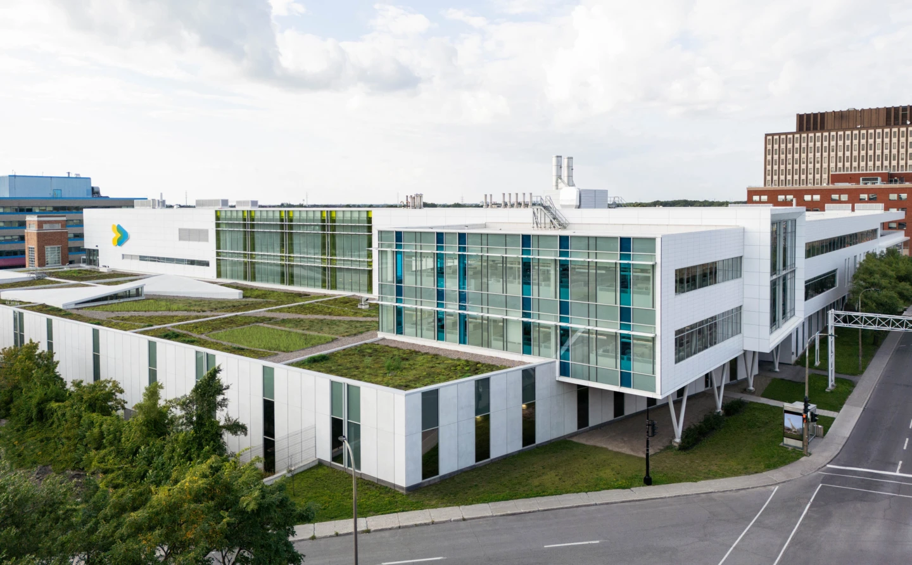
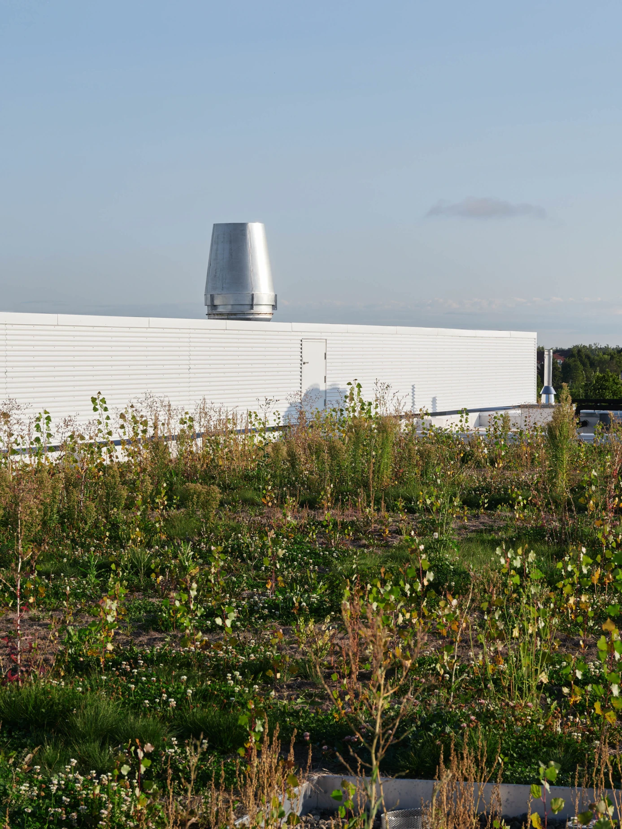
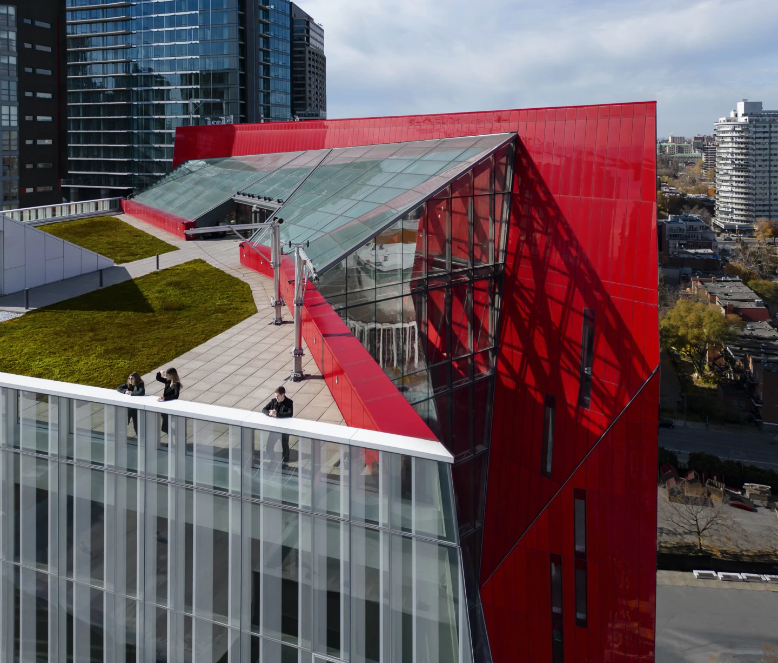
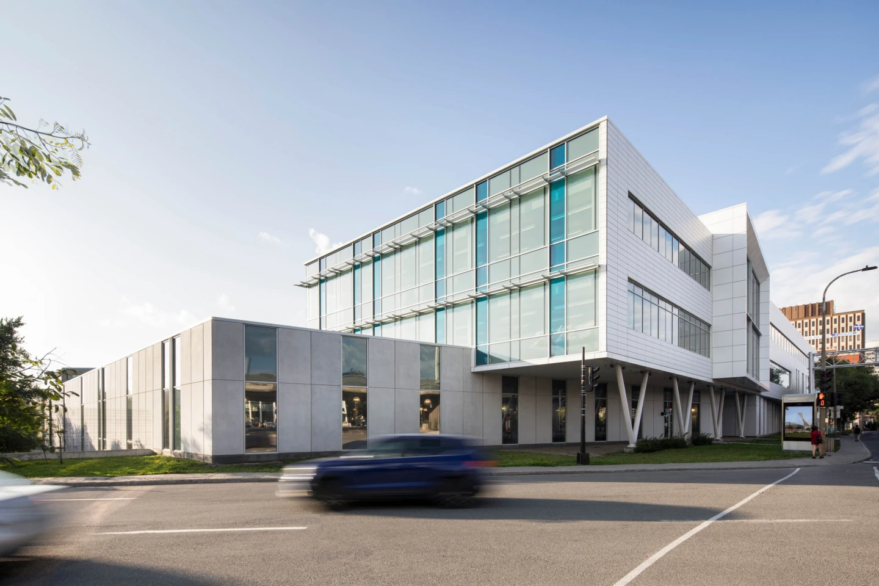
Designed in accordance with sustainability principles, the new Crémazie Building is LEED-NC Gold certified. Its white curtain-type ventilated ceramic façades and large curtain walls, punctuated with colourful and screen-printed elements, infuse the whole with a dynamic touch. The choice of location for project implantation enabled conservation of the magnificent Siberian elm trees lining the building on Crémazie Boulevard. Open to the exterior, the building allows abundant infiltration of natural light and features a particularly high-performance envelope and mechanical systems, in addition to vast accessible green roofing. 

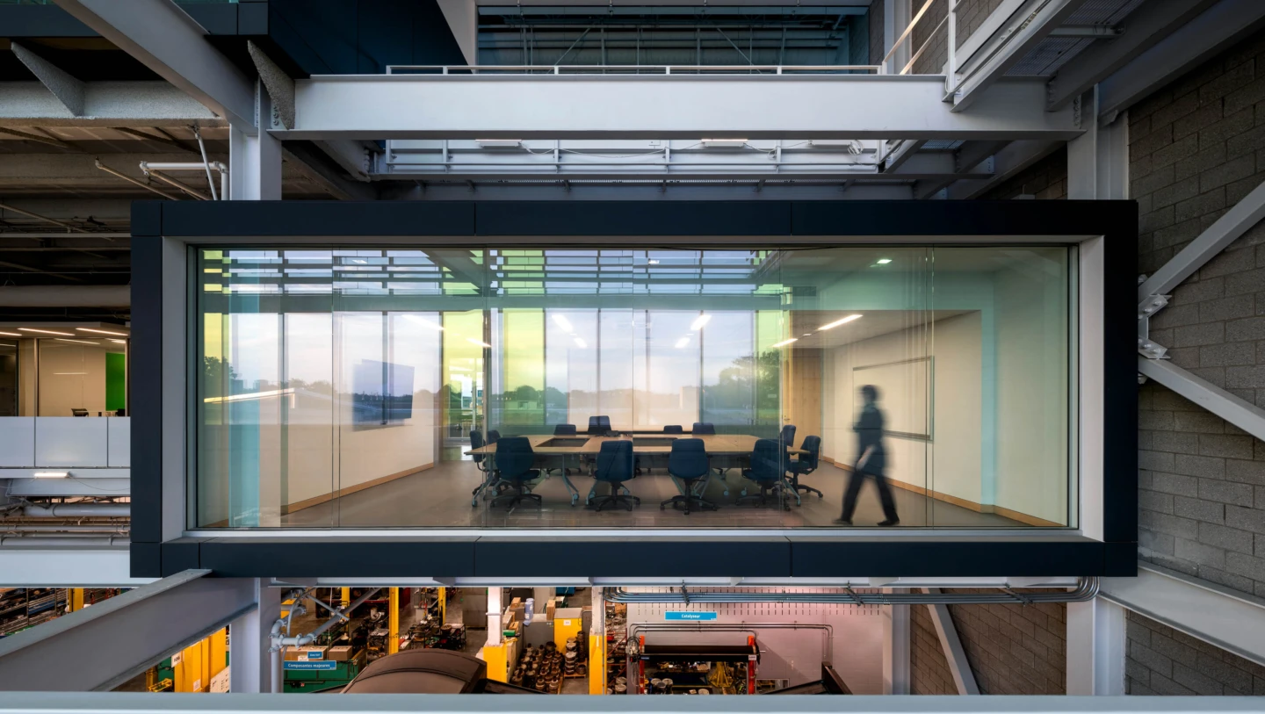
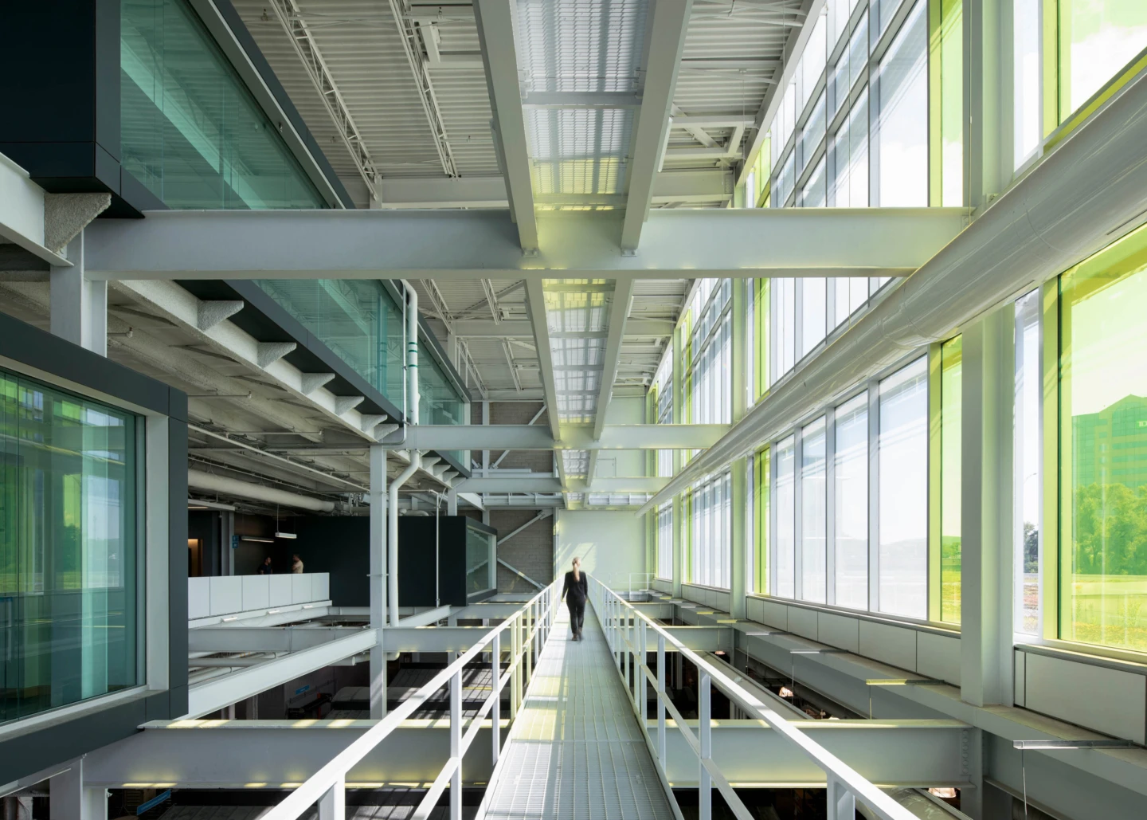
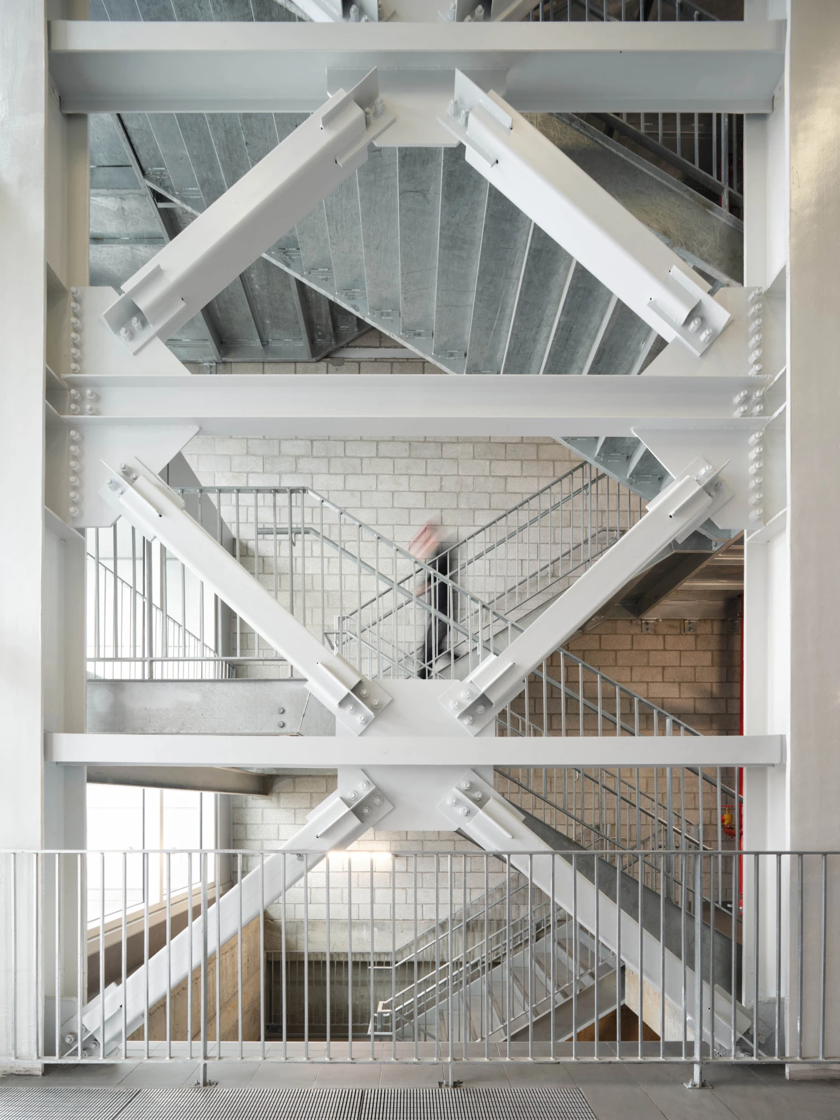
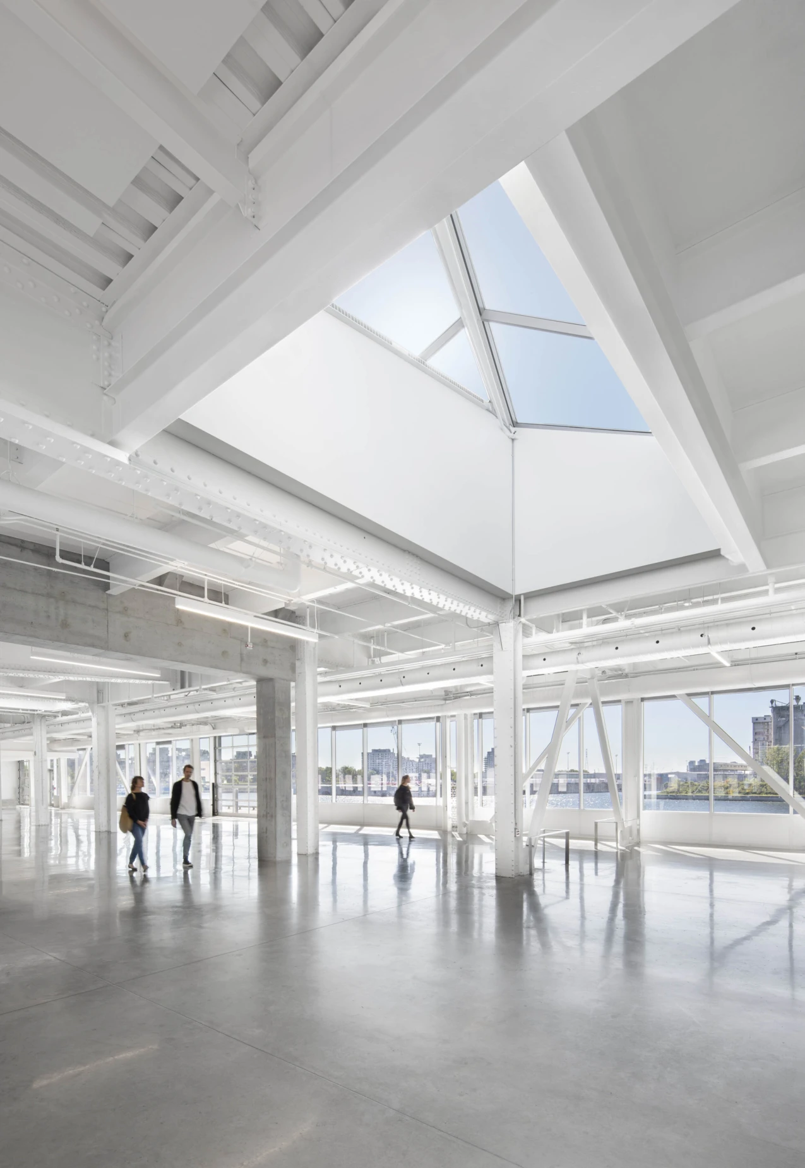
Thanks to recommendations from the Borough supporting its contributions to the quality of the project and sector, the brick turret of the original construction was preserved and has been integrated into the design, henceforth designating the building’s main entrance. Upon entering the space, one is immersed in the industrial language of the spectacular atrium characterized by overhanging metallic passageways and meeting rooms offering unique views of the city.

Dynamic and welcoming façades
From the street and pedestrian perspective, the building introduces a human scale featuring open dynamic façades, offering a warm welcome in a generally unappealing urban context with the elevated structure of the Metropolitan Autoroute as its immediate neighbour. The setback of the façade on Crémazie Boulevard enabled the creation of a vegetated border – truly a breath of fresh air in a mineral environment. The building’s clear, luminous, and colourful façades feature prominently from the heights of vehicle circulation on the Autoroute. 

An ode to colour and light
Behind the building, the passageway separating the property from the neighbouring one is brightened by a façade characterized by a play of bay window geometries presenting an alternative to mechanical lines. Throughout the construction site, colourful glazed surfaces contrast with soft-toned solid-coloured concrete panels and large surfaces filled with white aluminum, piquing the curiosity of the surrounding Borough.

A multitude of spatial experiences
Inside the Crémazie Building, breakthroughs of natural light are juxtaposed with less fenestrated zones, creating a multitude of spatial experiences. Varying along with the time of day, the sun shines through blue and yellow stained glass. The resulting reflections cast on the floors and walls create a dynamic and personalized interior environment that is anything but anonymous. Light and colour were therefore essential components in ensuring to attain well-being objectives for building users.

Architecture

Provencher_Roy

Landscape Architecture

Provencher_Roy

Electromechanical

AtkinsRéalis

Structure

AtkinsRéalis

Contractor

Magil Construction

Photography

Adrien Williams