default
  • Country Canada
  • City Montréal
  • Client Devimco
  • Surface area 23,225 m² + 16,350 m²
  • Year 2028

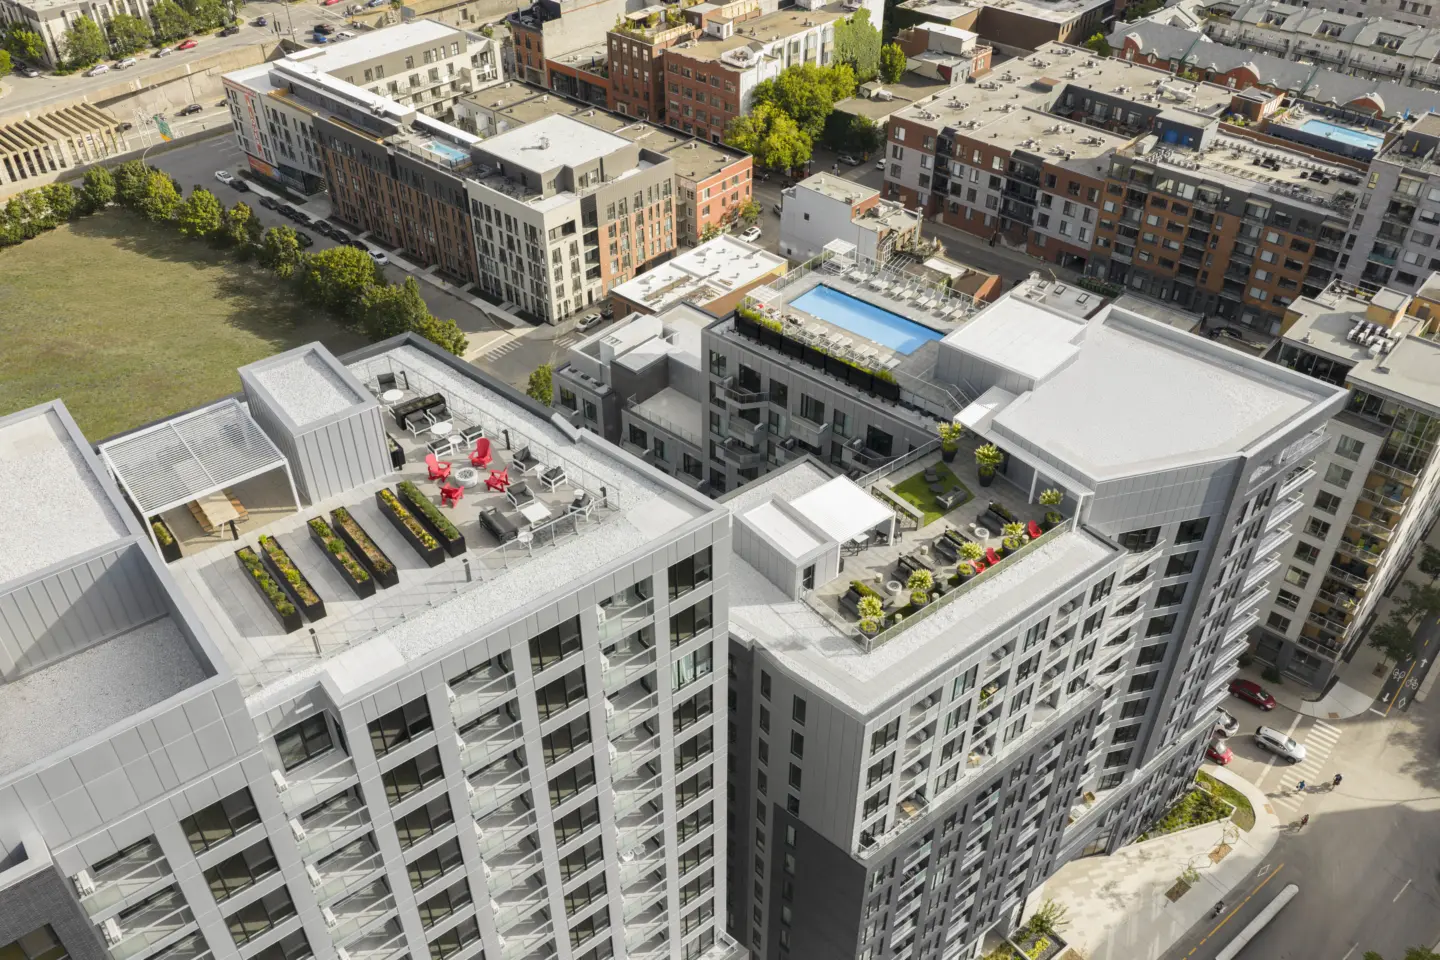
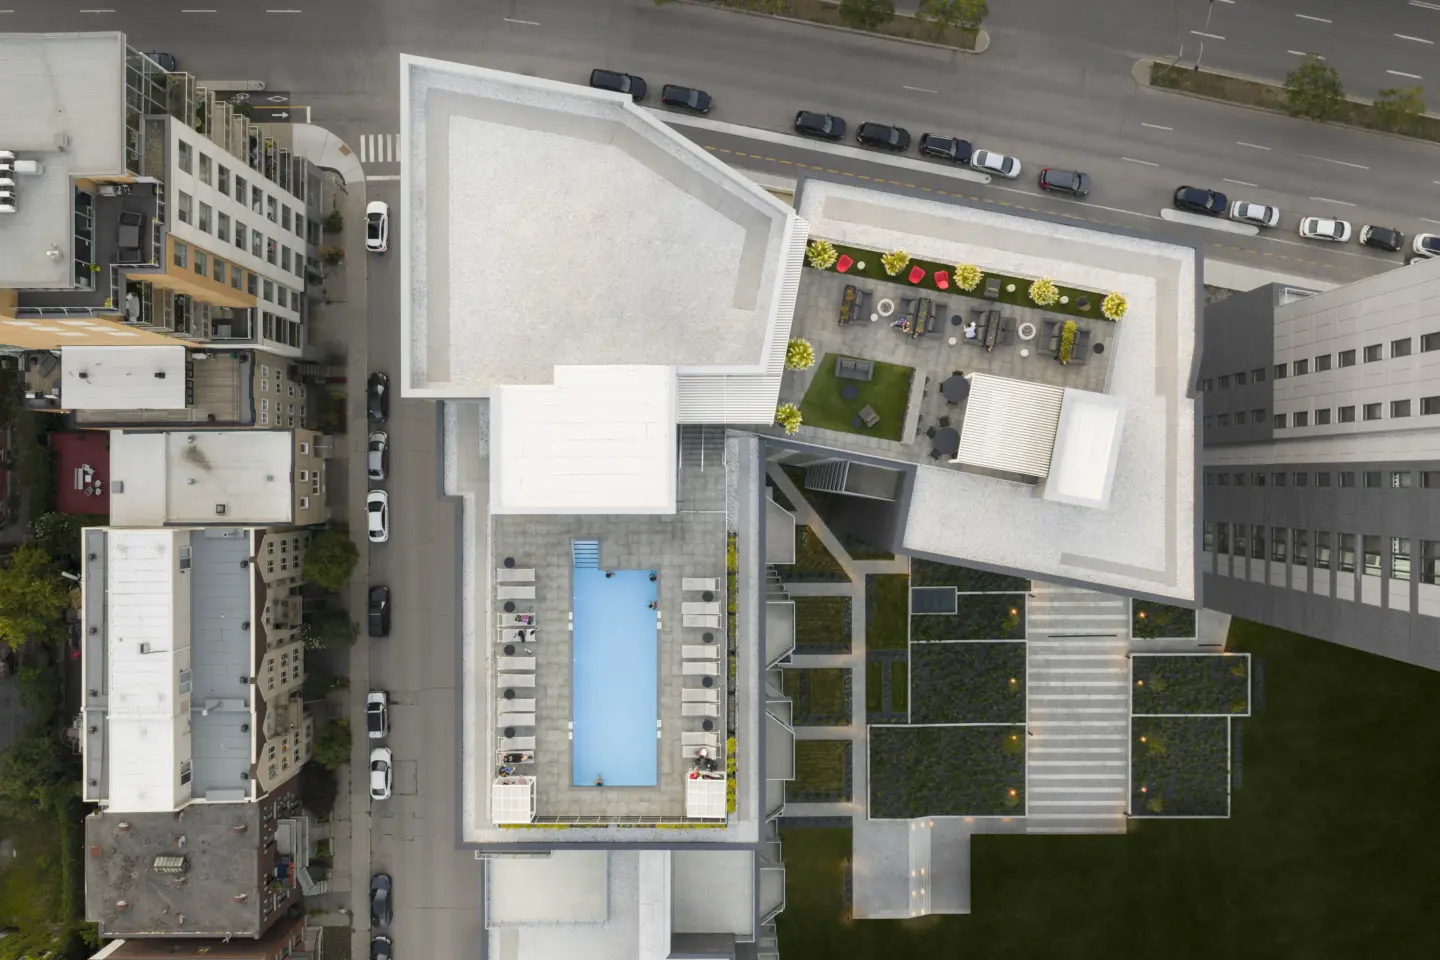
The redevelopment project of the former Radio-Canada site, carried out in four phases, provides for nearly 961 residential units organized around an interior courtyard open to de la Gauchetière and René-Lévesque streets. 

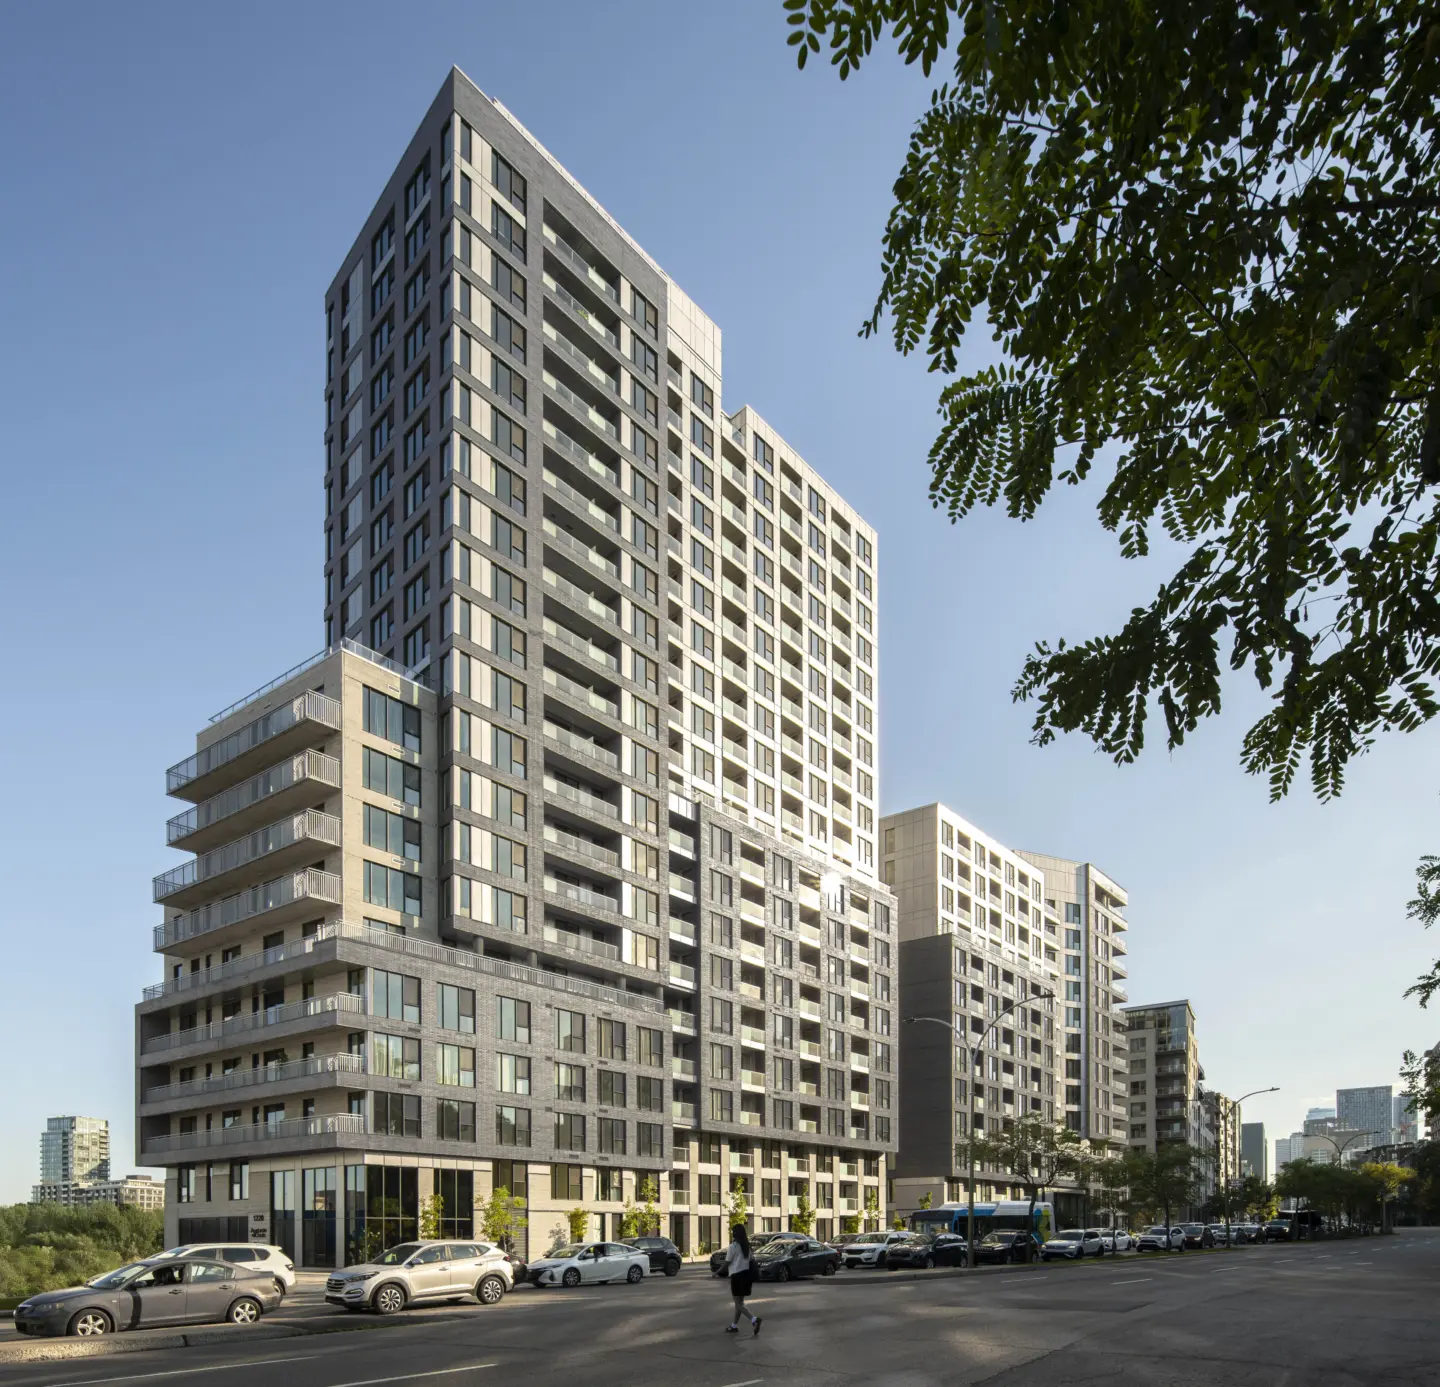
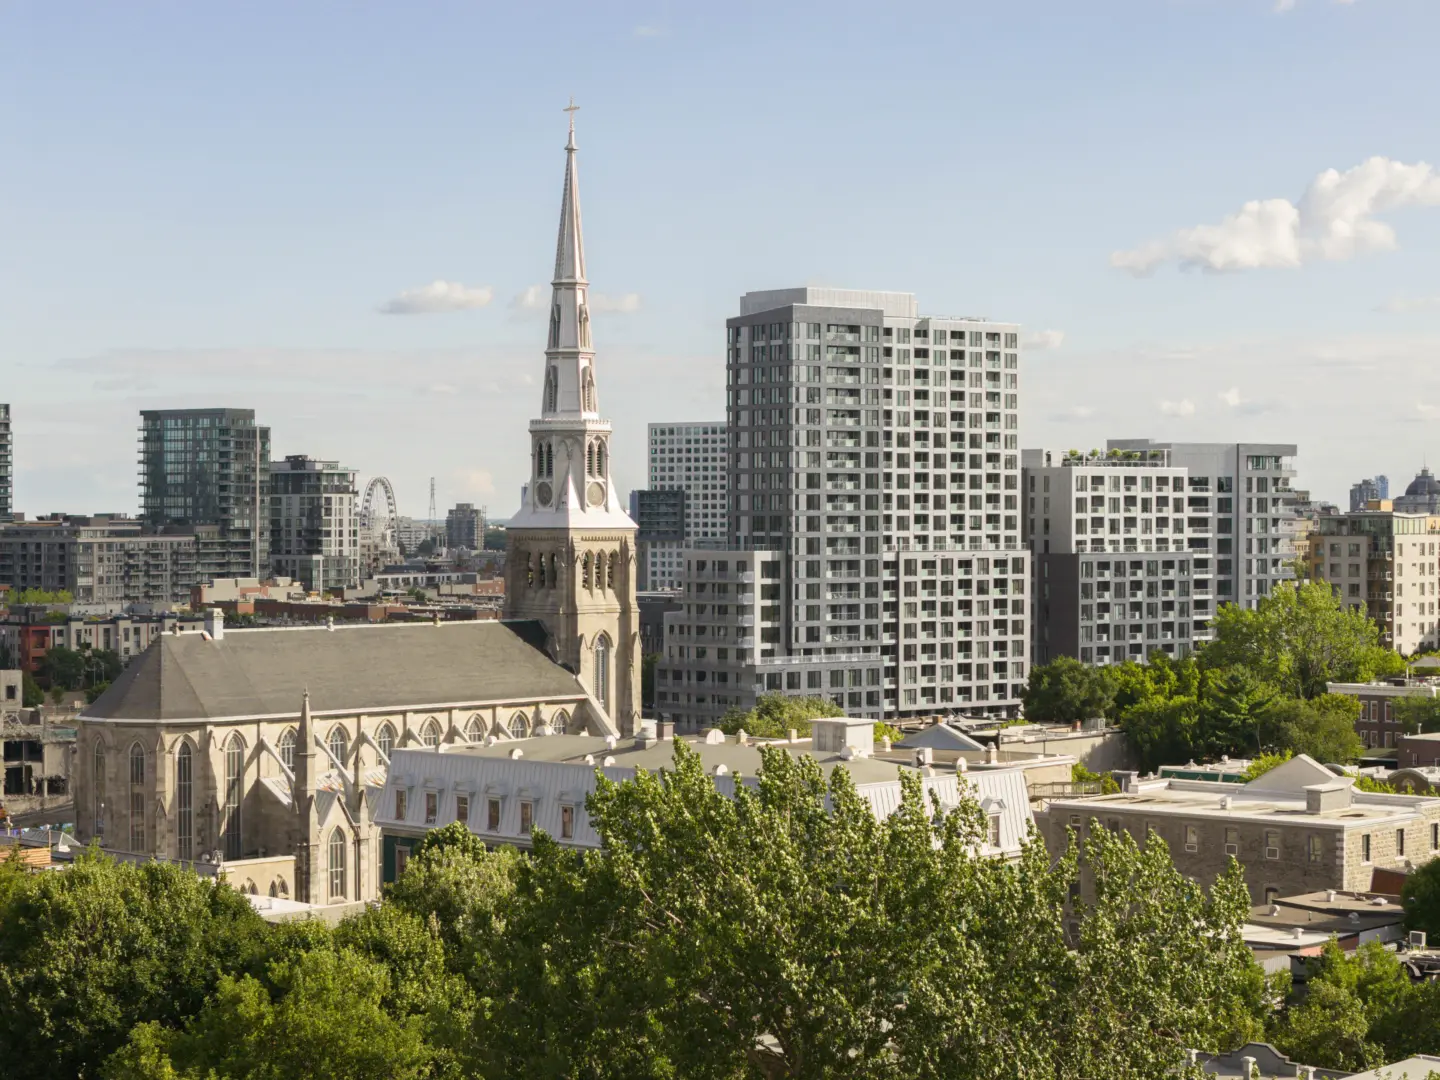
Comprising buildings ranging from 8 to 22 storeys, this first block will form part of a vibrant neighbourhood combining residential, commercial, and office uses. The first two phases, now complete, establish the project’s guiding principles: the fragmentation and stepping of building volumes, the emphasis of key intersections, and the creation of a podium that provides a transition to the existing built context.

Located east of downtown Montréal, in an area undergoing significant transformation (shaped in particular by the CHUM, the Ville-Marie Expressway’s new urban park and public realm, improved access to the waterfront, and several real estate projects) the site contributes to the revitalization and consolidation of the neighbourhood.
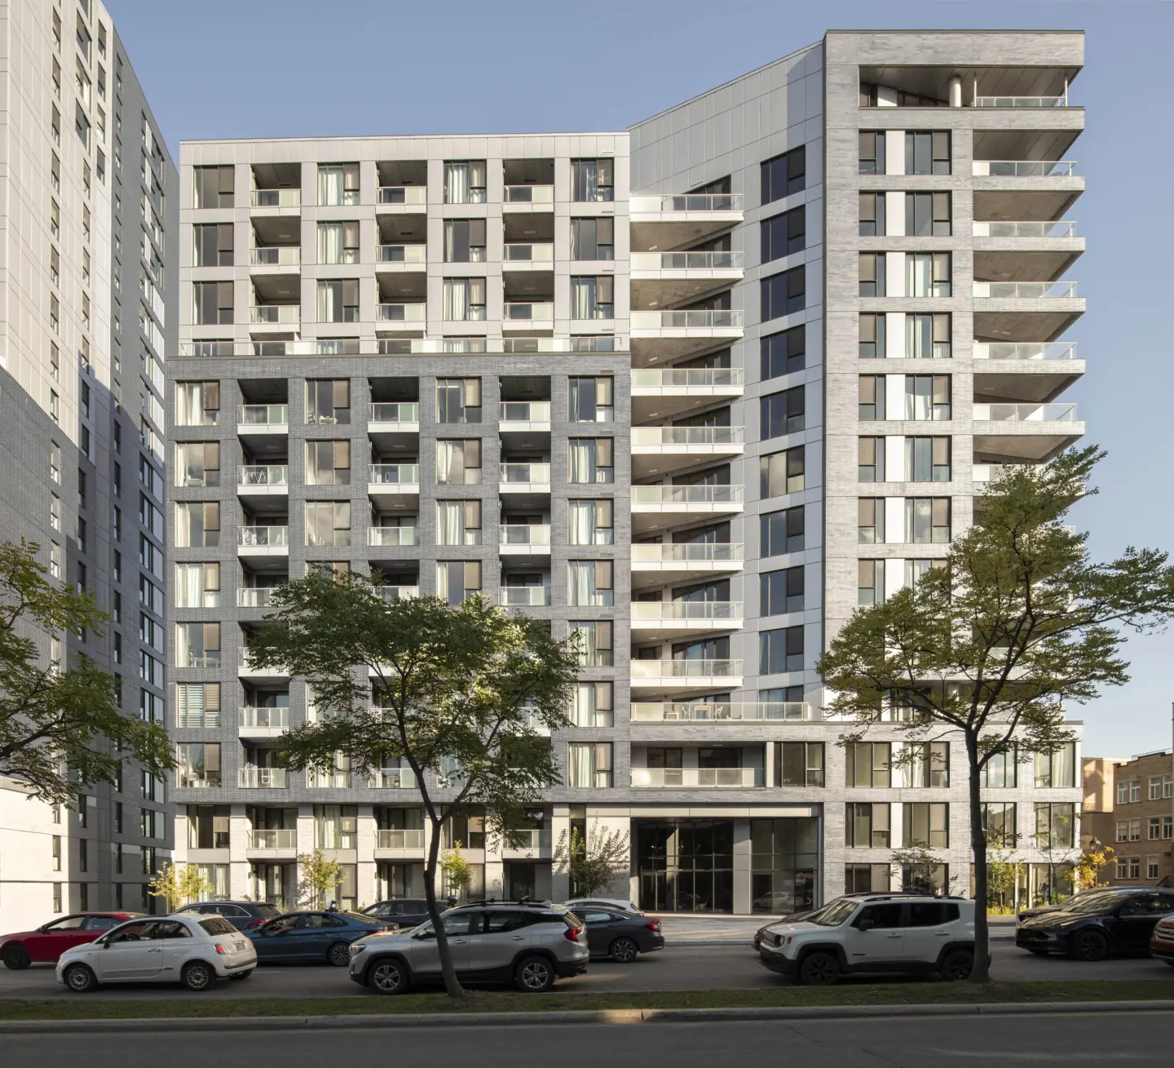
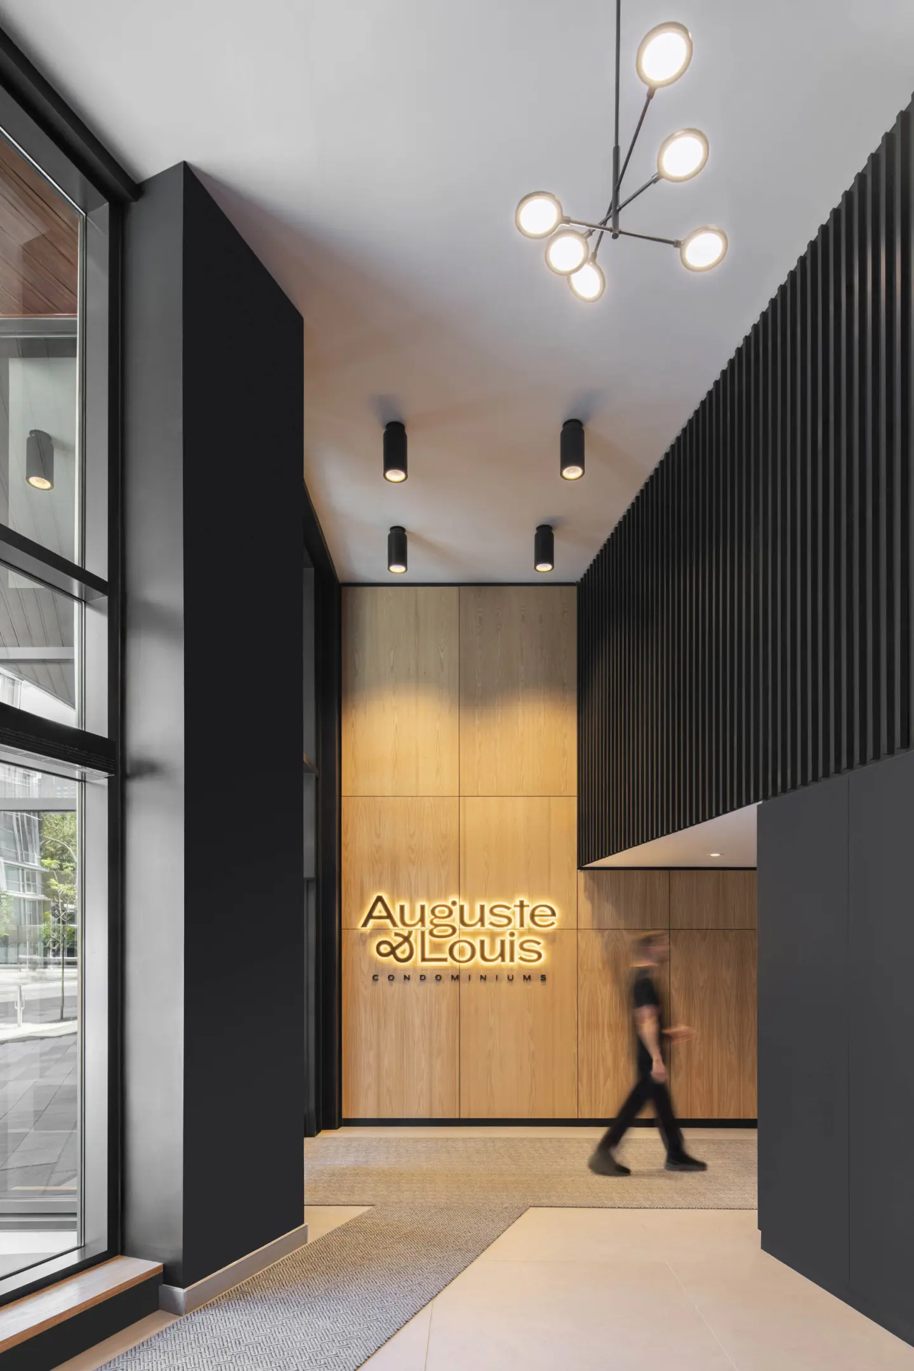
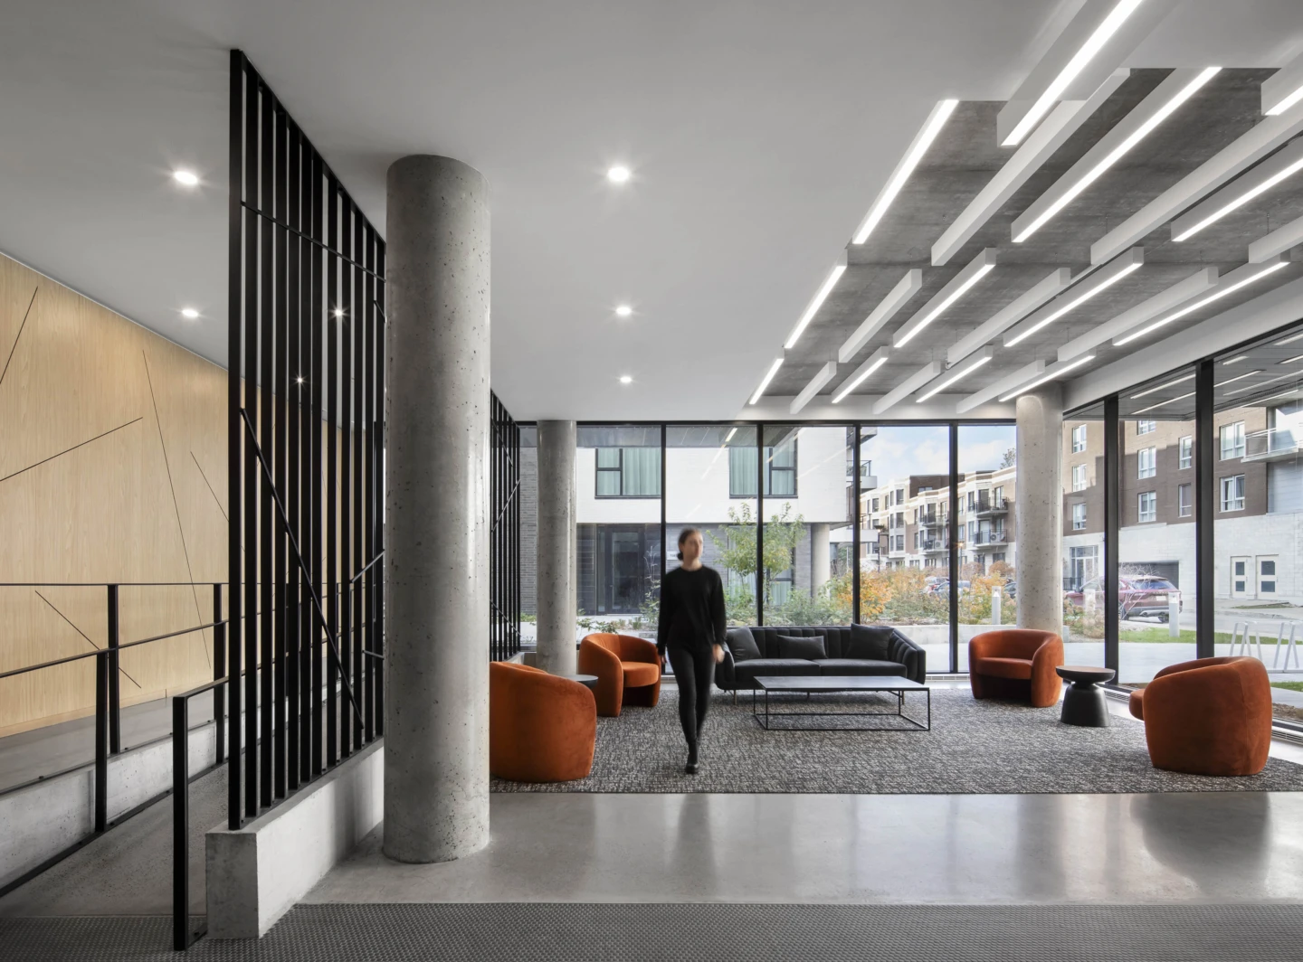
At the intersection of René-Lévesque Boulevard East and Wolfe Street, Phase 1 of the Auguste et Louis project, named after the Lumière brothers, marks the starting point of the development. It includes 270 residential units within a 9- to 14-storey building. Its main entrance emphasizes the intersection, while the easement along René-Lévesque Boulevard East creates a transition between the boulevard and the residential units on the lower levels.

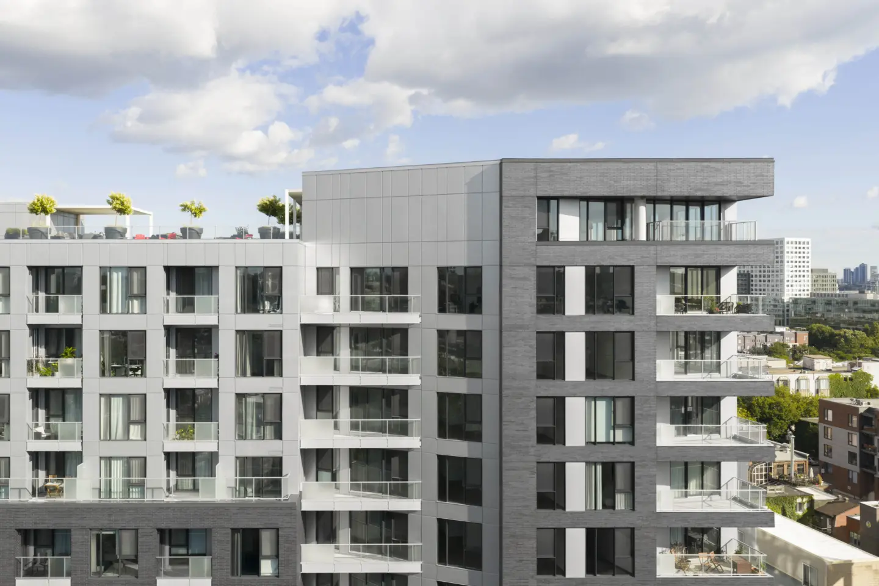
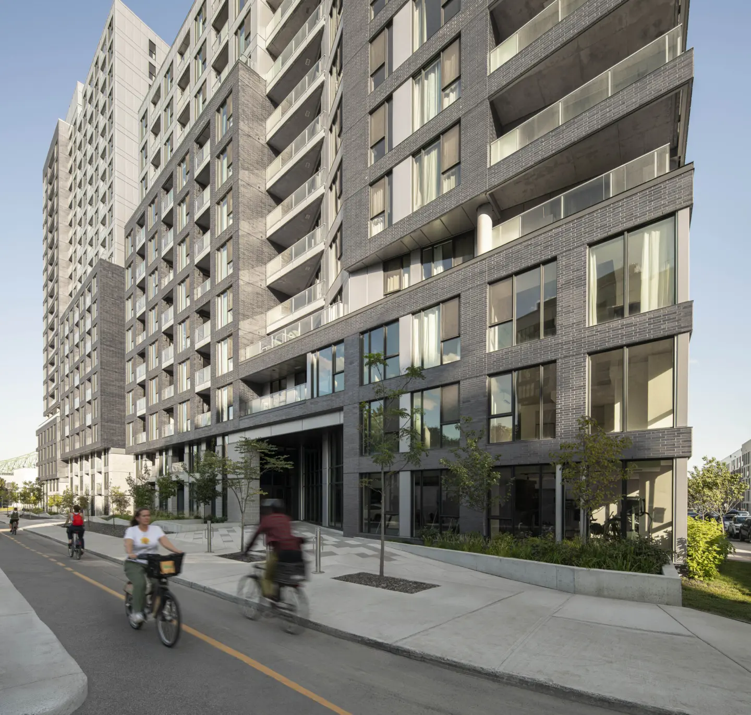
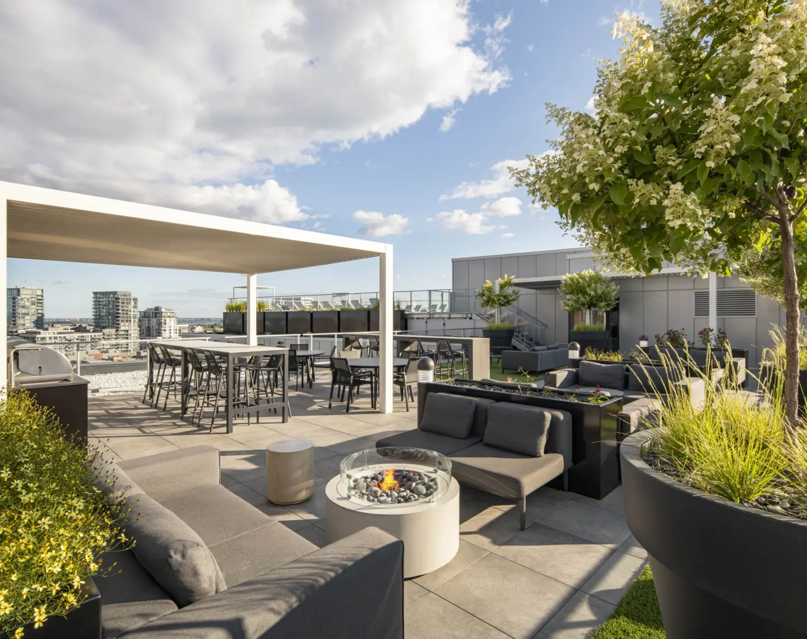
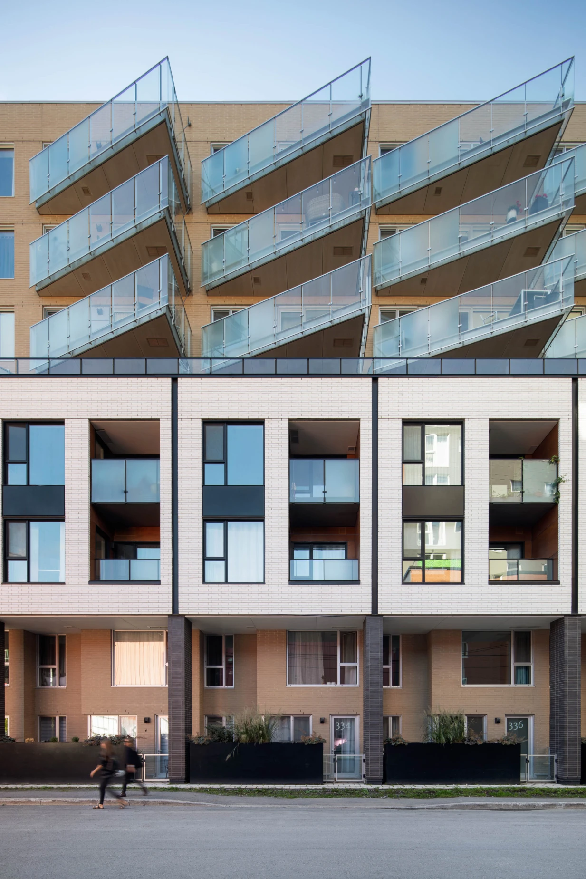
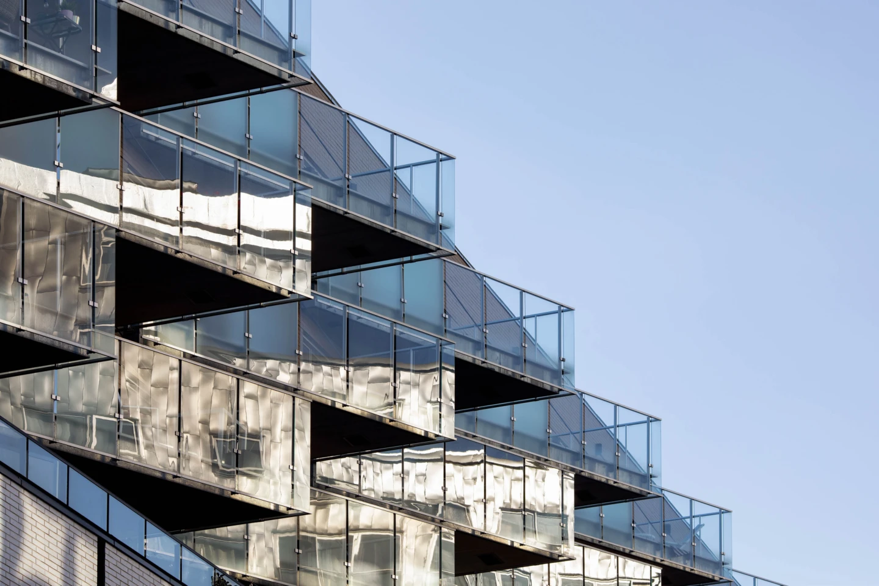
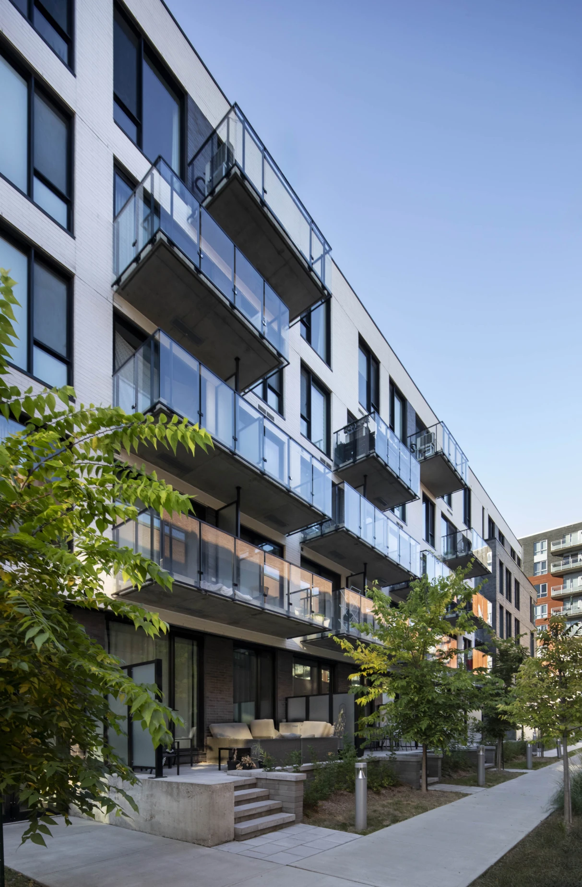
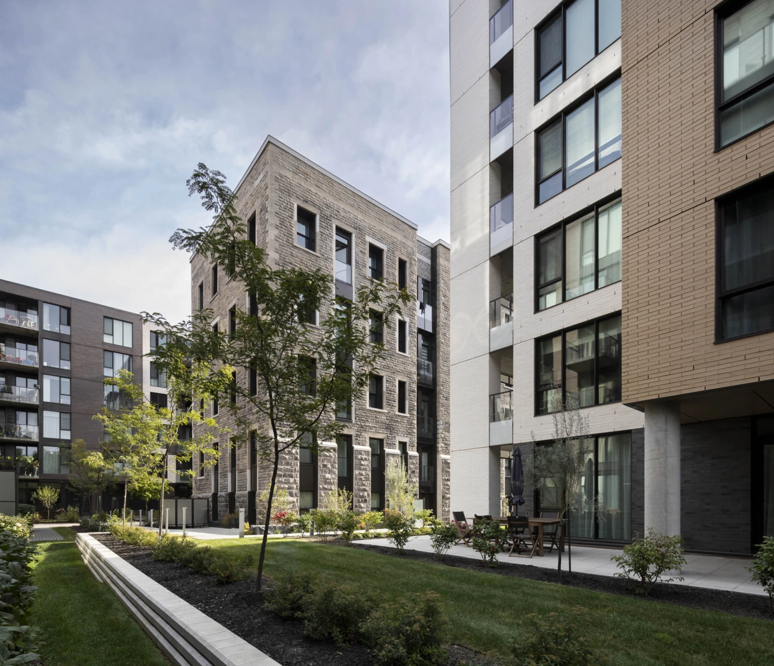
The architecture creates a contrast between the street-facing façades and those of the interior courtyard. Masonry and more subdued tones anchor the building within its urban context, while the heart of the block favours a lighter, more metallic architectural expression animated by balconies. The overall massing, deliberately simple, frames the surrounding streets and forms a block that gradually opens toward the contemplative interior courtyard.

Along Wolfe Street, a three-storey podium establishes a dialogue with the neighbouring triplexes. A design language inspired by townhouses, private entrances, and a fragmentation of the building volumes reduce the perceived impact of the building’s height. A setback beginning at the fourth storey creates recessed balconies and separates the volumes. Railing systems with vertical balusters, aluminium accents, and distinctive materials further reinforce the architectural identity of the intervention. Along René-Lévesque Boulevard, the podium rises to nine storeys.
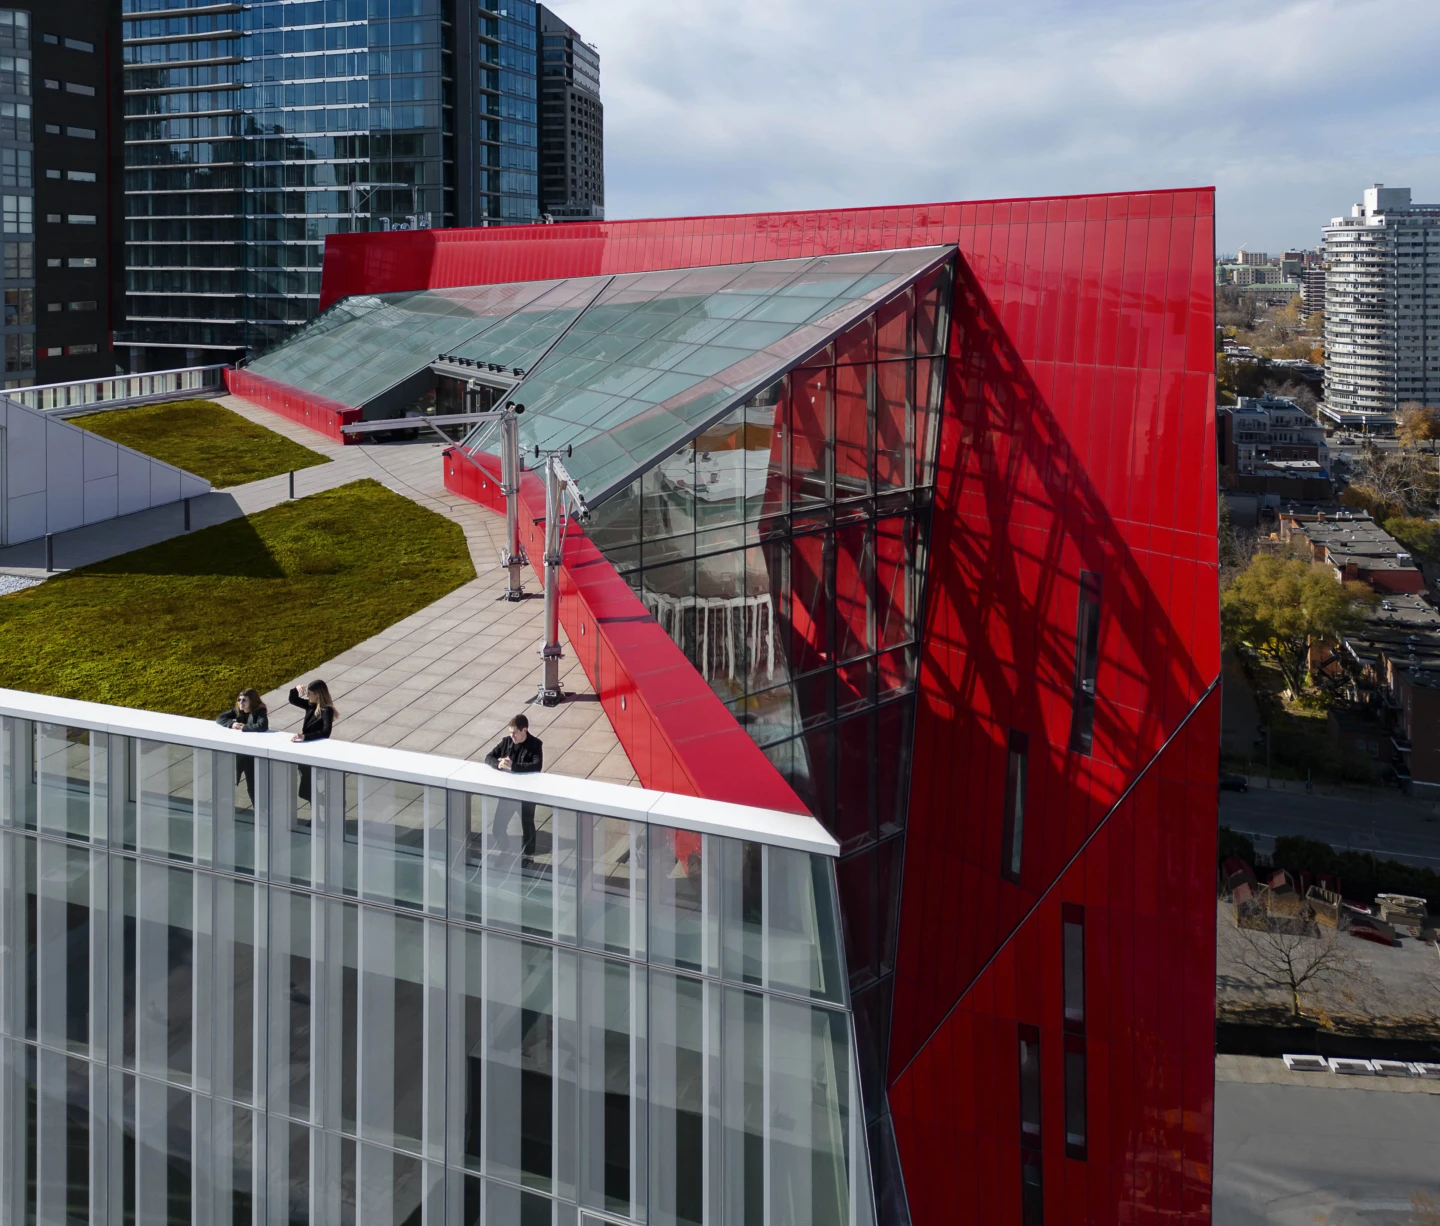
Levels 2 through 9 align with the street, while the upper storeys are set back, allowing for additional height of up to 45 metres in Phase 1 and 65 metres in Phase 2. The historic characteristics of Wolfe Street are reinterpreted through the use of colours, railings, plinths, cornices, and entrances, creating a commemorative connection to the neighbourhood that disappeared in 1963.

The interior courtyard is a major collective amenity space. Montcalm Street, transformed into a public passage, creates a visual and physical opening from René-Lévesque Boulevard. Its landscaped character is reinforced by fences and low walls. Here again, the landscape draws on the historic cadastral pattern of the former working-class neighbourhood that disappeared in 1963: the pedestrian circulation extends Montcalm Street, the low walls evoke the foundations of former buildings, and rows of shrubs recall the parcels that once occupied the site.

Phases 3 and 4, currently under construction, will complete the perimeter of this urban block, which is traversed by the Montcalm passage.

Architecture

Provencher_Roy

Interior Design

Provencher_Roy

Landscape Architecture

Relief Design

Electromechanical

Dupras Ledoux

Structure

Ledoux Cyr

Contractor

Edyfic

Photography

David Boyer